ALL ADU AND GARAGE CONVERSION SERVICES IN LOS ANGELES

Complete ADU design, city permits, and construction under one roof.

From converting an existing two car garage to building a brand new two story backyard home, our licensed team handles every architectural plan, permit, and construction trade.
  • LADBS Permit Ready
  • Title 24 Compliant
  • Full Trade Coverage
  • Free Onsite Estimate
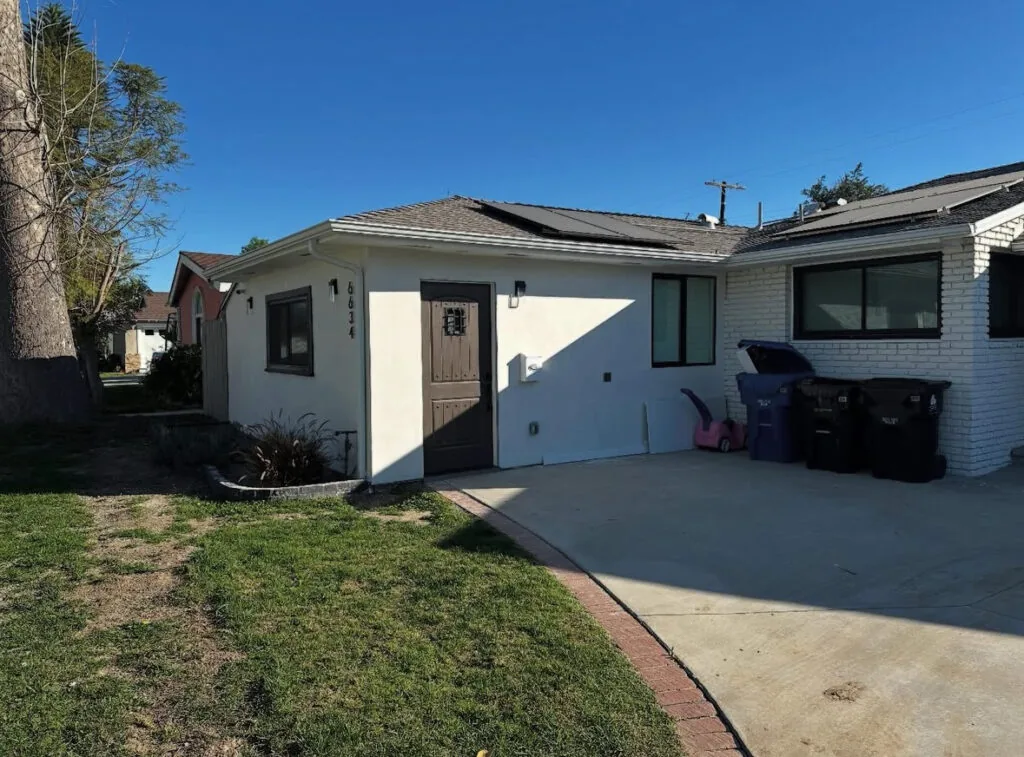
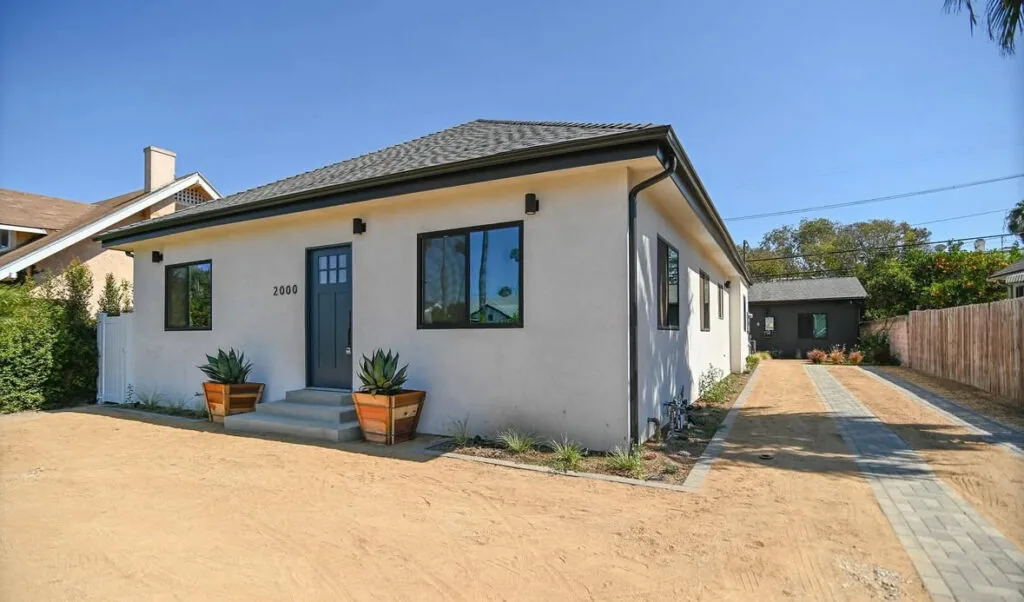
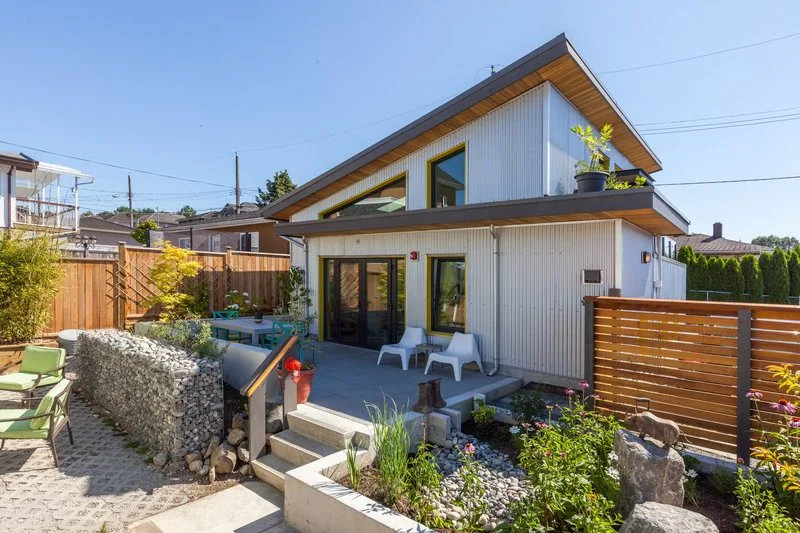
Completed modern white detached ADU and garage conversion in Los Angeles by Leonard ADU
ADU exterior / garden frontage
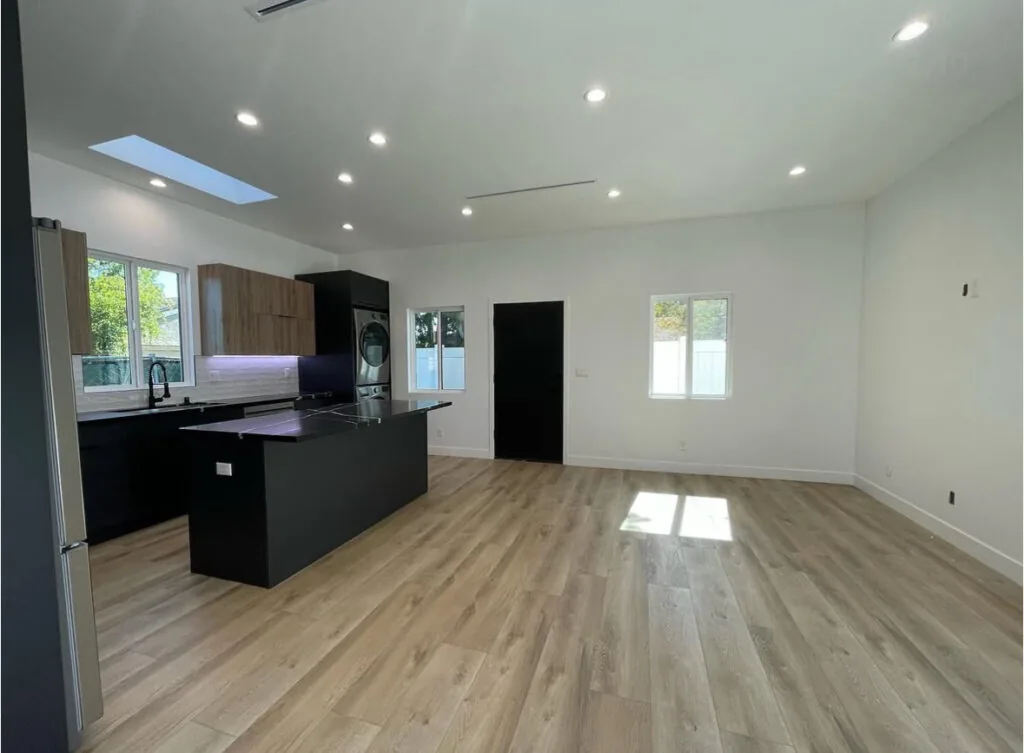
Finished ADU interior with wood flooring and a contemporary kitchen
Interior / kitchen & living space
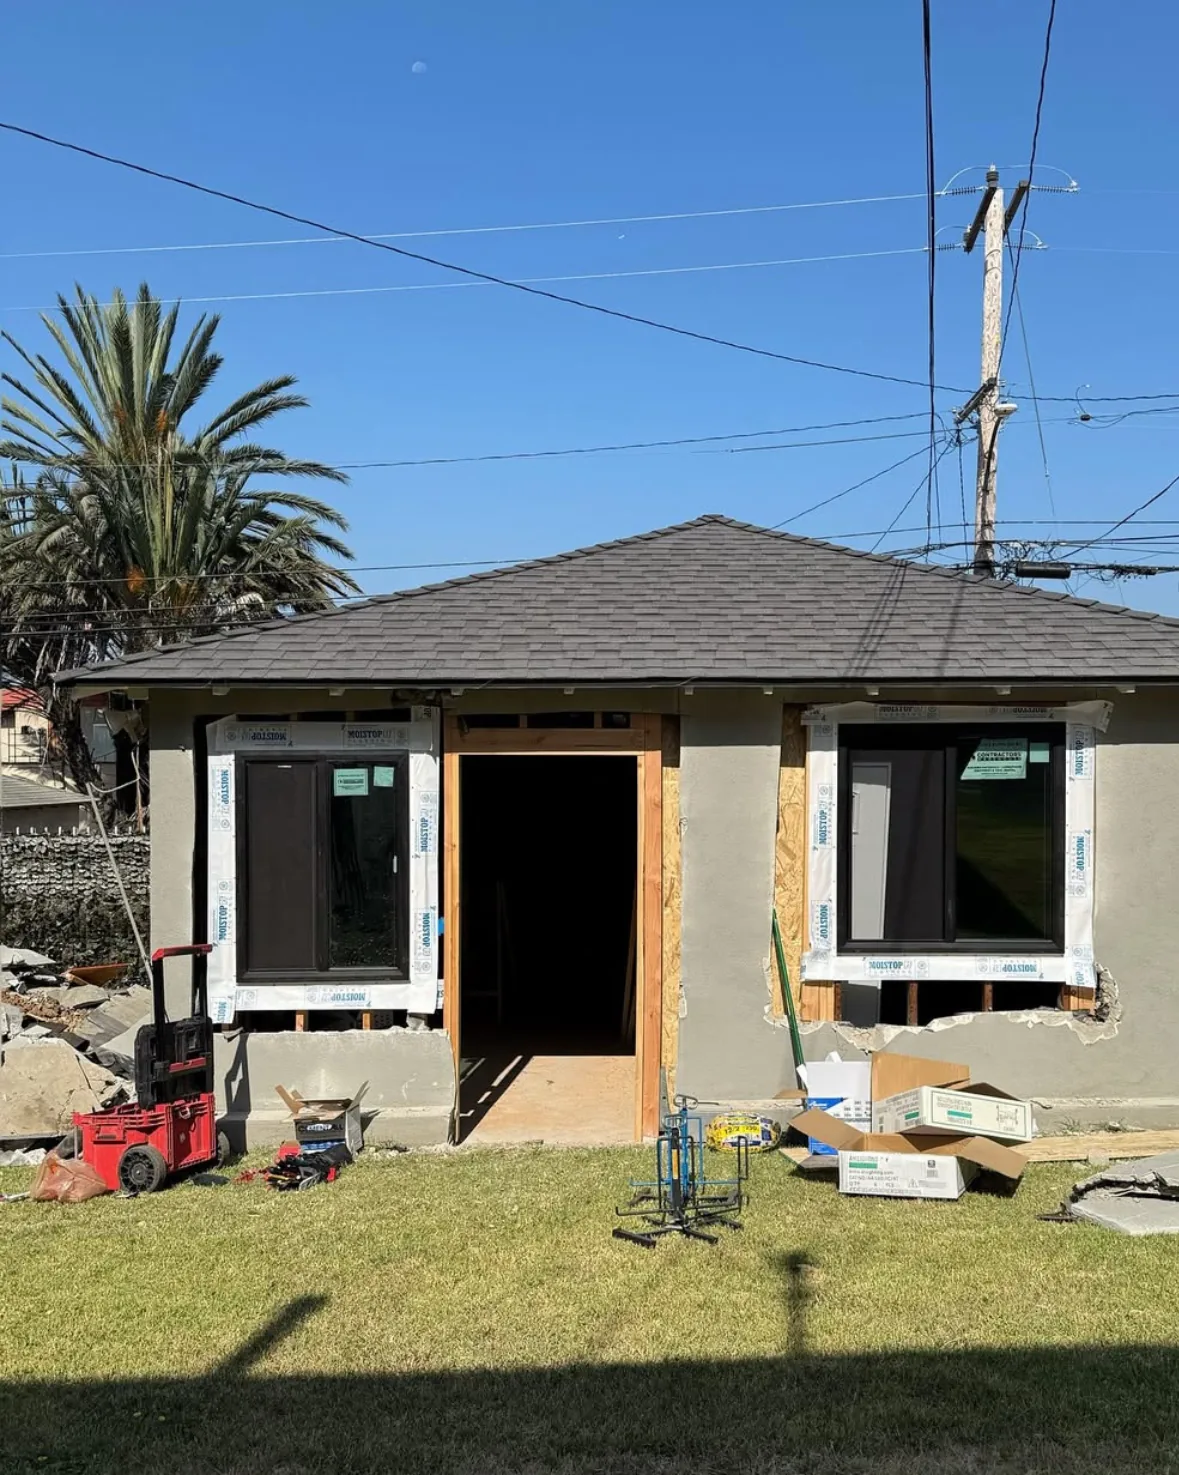
ADU construction in progress showing the building enclosure
Construction / work in progress
Residential exterior and outdoor space in Leonard’s ADU portfolio
Residential exterior / site context
SCOPE / Garage Conversion ADUs

Garage Conversion ADUs

We convert existing garages into independent living space, coordinating the structural upgrade, insulation, utilities, kitchen, bathroom and finishes.

  • Existing slab, roof and framing assessment
  • Kitchen, bathroom, daylight and independent access
  • Dimensions follow the measured garage and approved design
Discuss this scope →

New ADU Construction and Floor Plans

Compare new detached homes, attached additions and living space above a garage. We measure the lot and confirm the permitted size and layout before design.

Completed modern white detached ADU and garage conversion in Los Angeles by Leonard ADU
ADU exterior / garden frontage
SCOPE / Detached ADUs

Detached ADUs

We develop a separate backyard home with a coordinated site plan, foundation, structure, utilities and complete interior.

  • Standalone living space with full kitchen and bathroom
  • Compare 400 to 1,200 sq ft planning concepts; permitted size is property specific
  • Size, setbacks and height confirmed for your property
Discuss this scope →
Finished ADU interior with wood flooring and a contemporary kitchen
Interior / kitchen & living space
SCOPE / Attached ADUs

Attached ADUs

We coordinate an addition connected to the main residence, with separate living functions and careful structural and utility connections.

  • Interface with the existing home and roof
  • Entrance, privacy and practical circulation
  • Approved area depends on the property and applicable rules
Discuss this scope →
ADU construction in progress showing the building enclosure
Construction / work in progress
SCOPE / Above the Garage ADUs

Above the Garage ADUs

We evaluate the garage and develop an upper level living plan with structural design, foundation review and safe access.

  • Structural load and foundation capacity review
  • Stair, entrance, privacy and emergency access design
  • Height, fire safety and approvals resolved before construction
Discuss this scope →
ADU construction in progress showing the building enclosure
Construction / work in progress
SCOPE / Attic Conversions

Attic Conversions

We assess roof space for a code compliant habitable layout, coordinating headroom, floor structure, light, ventilation and access.

  • Measured roof geometry and floor support
  • Daylight, ventilation and circulation
  • Feasibility depends on the existing building and approval path
Discuss this scope →
Finished ADU interior with wood flooring and a contemporary kitchen
Interior / kitchen & living space
SCOPE / Junior ADUs / JADUs

Junior ADUs / JADUs

We plan interior conversions around independent access, an efficiency kitchenette and the applicable relationship to the primary home.
  • JADU area: no more than 500 sq ft under current LA provisions
  • Cooking and bathroom arrangements confirmed in the approved plan
  • Interior conversion and JADU requirements reviewed separately
Discuss this scope →
Outdoor living area and landscaping featured in Leonard’s portfolio
Outdoor / patio & landscape
SCOPE / Outdoor Living, Pools, Decks, Patios, Fences & Concrete

Outdoor Living, Pools, Decks, Patios, Fences & Concrete

We connect the ADU to the rest of the property with coordinated outdoor living and site construction.

  • Pool & spa planning, Decks and Patio Covers
  • Privacy Fences, Concrete, retaining walls and pavers
  • Lighting, turf, outdoor kitchens and water features
Discuss this scope →

Hardscaping →

Pavers, walkways, retaining walls and drainage coordination.

Finished ADU interior with wood flooring and a contemporary kitchen
Interior / kitchen & living space
SCOPE / Roofing, Framing, Windows & Interior Finishes

Roofing, Framing, Windows & Interior Finishes

We coordinate enclosure, services and finishes as one construction scope, from the frame to the completed interior.

  • Garage Conversion Roofing and Garage Conversion Framing
  • Garage Conversion Windows & Doors and Painting
  • Insulation, drywall, flooring, cabinetry and countertops
Discuss this scope →
05 / WHAT IS INCLUDED IN YOUR BUILD

Every construction trade we handle under one contract.

You never have to hire or coordinate separate roofers, framers, or drywallers. Below is the complete structural and finish work our licensed team manages on your ADU or garage conversion.

CLICK ANY CONSTRUCTION PHASE BELOW TO READ DETAILS
C01

Garage Conversion Foundation

Your foundation is one of the most important parts of your ADU. Often overlooked, it supports the entire framing of your property and holds your garage conversion securely in place as the anchor between your walls, ceilings, and the ground below. Our team engineers and pours foundations built to Los Angeles seismic standards so your structure remains level, dry, and structurally sound for decades.

C02

Garage Conversion Framing

Framing is where your garage conversion begins to take shape and your architectural blueprints come to life. We build precision wood and structural steel framing that supports all of your drywall, doors, windows, and roofing, reinforcing existing garage structures or erecting brand new backyard frames to exact engineered specifications.

C03

Garage Conversion Roofing

A roof serves as the top layer of protection for your ADU, guarding against the weather while improving safety, security, privacy, and insulation. We install durable roofing systems, flashing, gutters, and California Title 24 cool roof materials tailored to match your main house and garage conversion structure.

C04

Garage Conversion Insulation

Quality thermal and acoustic insulation keeps your garage conversion at a comfortable temperature all year round, protecting against winter cold and summer heat while blocking outside street noise. A properly insulated ADU is highly energy efficient, meets California Title 24 requirements, and needs very little additional heating and cooling.

C05

Garage Conversion Flooring

The flooring in your ADU provides essential structural support while setting the look and comfort of the entire living space. We install moisture resistant subfloors, luxury vinyl plank, engineered hardwood, and tile designed to withstand heavy daily use, heat, and sound while creating a warm, welcoming home environment.

C06

Garage Conversion Drywall

Professionally hung and finished drywall provides a tight seal against outside air, dust, pests, and moisture, making it much easier to heat and cool your garage conversion. Our crew installs, tapes, textures, and shapes smooth drywall across flat walls, vaulted ceilings, custom arches, and curved architectural details ready for primer and paint.

C07

Garage Conversion Windows & Doors

Windows and doors are essential features of every ADU and must be planned and installed carefully to maximize natural light, cross ventilation, privacy, and curb appeal. We install energy efficient dual pane windows, sliding glass patio doors, and secure entry doors that expand visibility and connect your indoor living space to the yard.

C08

Garage Conversion Painting

Interior and exterior painting defines the finished look of your garage conversion while protecting your structure against UV rays, moisture, mold, wind, stains, and pests. We prep, prime, and apply architectural grade coatings inside and out for long lasting surface durability and a clean, modern finish.

Construction & Trade Scopes

S01 / SPECIFICATION

Permitting, Zoning & LADBS Approvals

Site feasibility, 2D/3D architectural plans, Title 24 energy calculations, and city permit management. Plan the approval path before the build.

Complete scope & material checklist
  • Site feasibility, available lot area, property boundaries and setbacks
  • 2D/3D architectural plans and structural coordination
  • Zoning review, LADBS or applicable local authority submissions
  • Title 24 energy calculations and city permit management
S02 / SPECIFICATION

Foundation & Structural Framing

Concrete foundations, seismic retrofitting, and residential & custom ADU wood/steel framing. Establish the structure that supports the finished home.

Complete scope & material checklist
  • ADU New Construction framing and ADU remodeling framing
  • Residential ADU framing and Commercial framing
  • Custom ground up structures and framing repair/expansion
  • Structural wood/steel framing, concrete foundations and seismic retrofitting
S03 / SPECIFICATION

Roofing & Weatherproofing

New ADU roof installation, cool roof Title 24 compliance, flashing, gutters & tile/shingle systems. Coordinate roof performance with the design.

Complete scope & material checklist
  • Garage Conversion Roof Installation and New Construction Roofing
  • Roof Inspections, Roof Repair and Roof Maintenance
  • Gutter Installation, Tile & Shingle Roofing and Flashing Installation
  • Leak/mold prevention, cool roof options and applicable Title 24 compliance
  • Los Angeles building code coordination from design to final inspection
S04 / SPECIFICATION

Windows, Doors & Natural Light

Custom aluminum, fiberglass, vinyl & wood sliders, bi fold patio doors, and skylights. Balance daylight, ventilation, privacy and access.

Complete scope & material checklist
  • Single Hung Windows, Double Hung Windows and Slider Windows
  • Bow Windows, Garden Windows, Tilt & Turn Windows and Skylights
  • Panel Doors, Flush Doors, French Doors and Pocket Doors
  • Bi Fold Patio Doors and Sliding Glass Doors
  • Aluminum, Fiberglass, Vinyl, Wood and Composite systems
  • Living rooms, kitchens, bathrooms, bedrooms, dining spaces and backyard entries
S05 / SPECIFICATION

Interior Finishes, Drywall & Painting

High performance insulation, drywall, quartz/custom cabinetry, flooring, and interior/exterior painting. Give every surface a purpose.

Complete scope & material checklist
  • Interior and exterior ADU painting and drywall finishing
  • Stucco coating and weather/UV/moisture protection
  • Custom cabinetry and quartz countertops
  • Hardwood, laminate, luxury vinyl plank and tile flooring coordination
S06 / SPECIFICATION

Decks, Hardscaping & Artificial Turf

Custom backyard decks, patios, built in lighting, pavers, and drought tolerant turf/grass. Make the space around your home work just as hard.

Complete scope & material checklist
  • Retaining Walls, Water Features and Custom Pavilions
  • Fire Pits and Built in Patio Lighting
  • Custom Pavers & Walkways and Patio Covers
  • Pools & Spas and Privacy Fencing
  • Drought tolerant Synthetic Grass / Artificial Turf installation
  • Custom rot , chip , and splinter resistant Decks with written project specific guarantees
COMPLETE ADU GUIDES AND CONSTRUCTION DETAILS

Complete Construction Trade Schedules

The details behind the drawings. Explore the construction, material choices and planning questions that shape a complete project.

SELECT A HEADING TO READ THE FULL GUIDE
S01

Permitting, Zoning & LADBS Approvals

Use this specification schedule to discuss the full scope for your property. Coordinate the materials, design, approvals, installation and completion responsibilities in the written proposal.

  • Site feasibility, available lot area, property boundaries and setbacks
  • 2D/3D architectural plans and structural coordination
  • Zoning review, LADBS or applicable local authority submissions
  • Title 24 energy calculations and city permit management
S02

Foundation & Structural Framing

Use this specification schedule to discuss the full scope for your property. Coordinate the materials, design, approvals, installation and completion responsibilities in the written proposal.

  • ADU New Construction framing and ADU remodeling framing
  • Residential ADU framing and Commercial framing
  • Custom ground up structures and framing repair/expansion
  • Structural wood/steel framing, concrete foundations and seismic retrofitting
S03

Roofing & Weatherproofing

Use this specification schedule to discuss the full scope for your property. Coordinate the materials, design, approvals, installation and completion responsibilities in the written proposal.

  • Garage Conversion Roof Installation and New Construction Roofing
  • Roof Inspections, Roof Repair and Roof Maintenance
  • Gutter Installation, Tile & Shingle Roofing and Flashing Installation
  • Leak/mold prevention, cool roof options and applicable Title 24 compliance
  • Los Angeles building code coordination from design to final inspection
S04

Windows, Doors & Natural Light

Use this specification schedule to discuss the full scope for your property. Coordinate the materials, design, approvals, installation and completion responsibilities in the written proposal.

  • Single Hung Windows, Double Hung Windows and Slider Windows
  • Bow Windows, Garden Windows, Tilt & Turn Windows and Skylights
  • Panel Doors, Flush Doors, French Doors and Pocket Doors
  • Bi Fold Patio Doors and Sliding Glass Doors
  • Aluminum, Fiberglass, Vinyl, Wood and Composite systems
  • Living rooms, kitchens, bathrooms, bedrooms, dining spaces and backyard entries
S05

Interior Finishes, Drywall & Painting

Use this specification schedule to discuss the full scope for your property. Coordinate the materials, design, approvals, installation and completion responsibilities in the written proposal.

  • Interior and exterior ADU painting and drywall finishing
  • Stucco coating and weather/UV/moisture protection
  • Custom cabinetry and quartz countertops
  • Hardwood, laminate, luxury vinyl plank and tile flooring coordination
S06

Decks, Hardscaping & Artificial Turf

Use this specification schedule to discuss the full scope for your property. Coordinate the materials, design, approvals, installation and completion responsibilities in the written proposal.

  • Retaining Walls, Water Features and Custom Pavilions
  • Fire Pits and Built in Patio Lighting
  • Custom Pavers & Walkways and Patio Covers
  • Pools & Spas and Privacy Fencing
  • Drought tolerant Synthetic Grass / Artificial Turf installation
  • Custom rot , chip , and splinter resistant Decks with written project specific guarantees
APPROVALS

Turnkey planning & approval coordination

Review property feasibility, 2D/3D architectural plans, structural coordination and Title 24 energy calculations as part of the design package. The appropriate authority reviews the applicable zoning and building requirements for the address. In the City of Los Angeles, LADBS Standard Pre Approved Plans can simplify review of a repeated design, while site specific zoning and foundation matters still require review.

Confirm the proposed plan, material selections and detailed onsite estimate before construction. Discuss the approval submissions, inspection stages, trade responsibilities, schedule and communication arrangements. This connects the service checklist to the actual project and makes the path from first drawing to finished home easier to understand.

06 / START WITH A FREE PROPERTY CHECK

Find out what you can build on your lot and what it will cost.

Call us at (747) 282 1001 or request a free onsite estimate and 2D floor plan consultation. No obligation and no pressure, just clear answers for your property.

Call Leonard →Get 2D Plan