How we take your ADU from backyard check to final keys.
Building an ADU does not have to be overwhelming. Here is exactly what happens at every stage of your project, what we handle for you, and what you receive at each milestone.
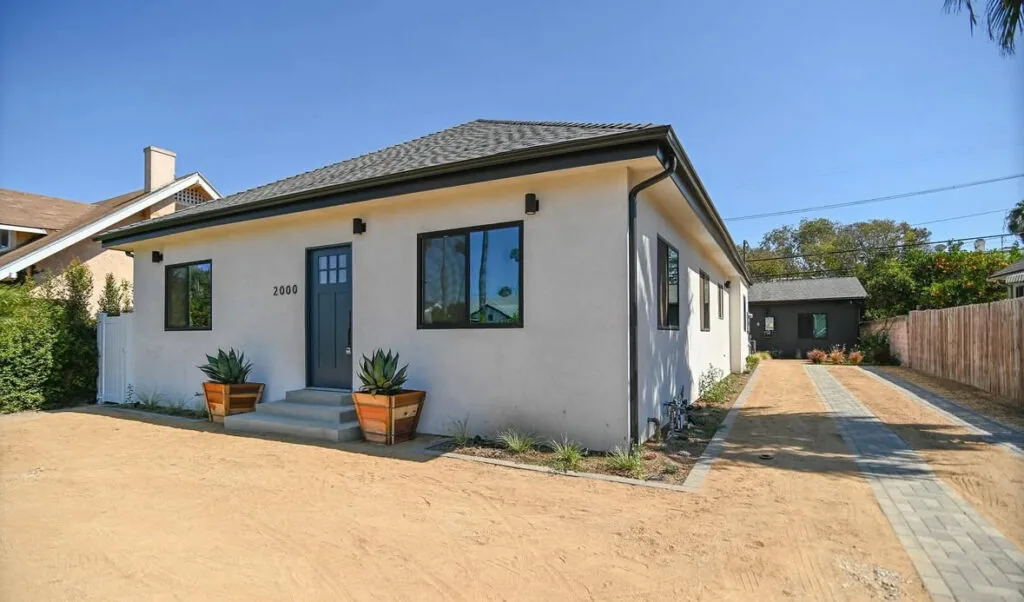
Quick Phone Call
Tell us your property address and whether you want to convert a garage or build a new backyard ADU.
- A direct conversation about your property address and goals
- A clear next step for your garage conversion or backyard ADU
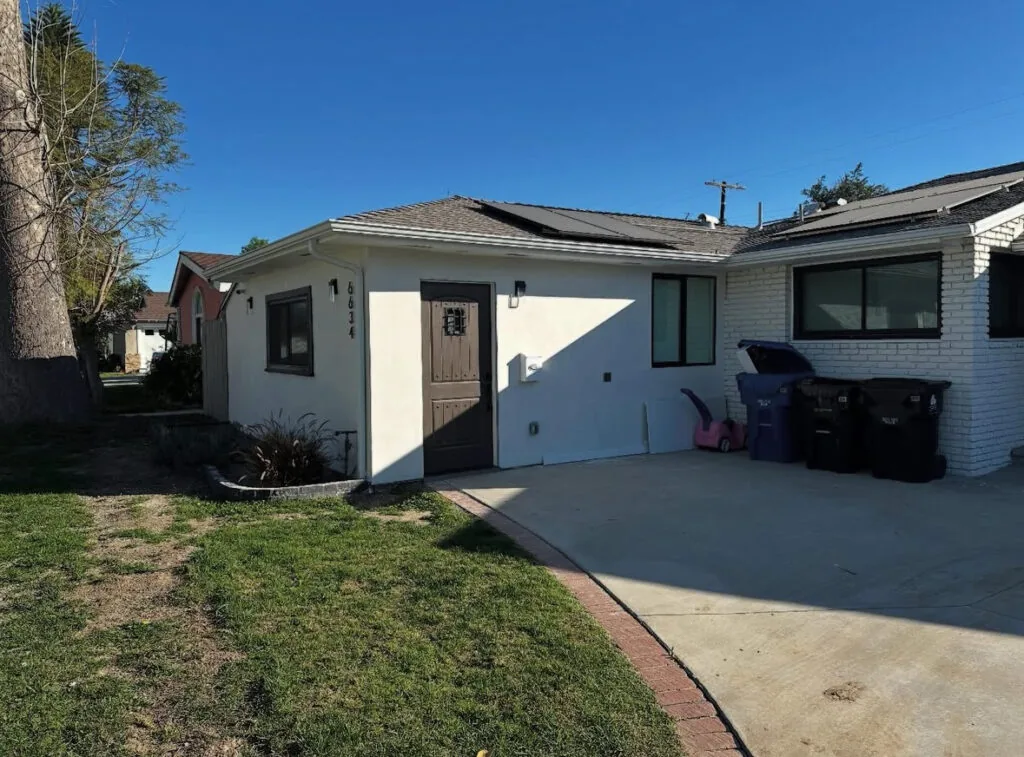
Free Backyard Check and Written Price
We check your lot measurements, utility hookups, and zoning, then give you a detailed onsite cost estimate.
- Onsite lot measurements and utility review
- Zoning and feasibility checks
- A detailed written estimate
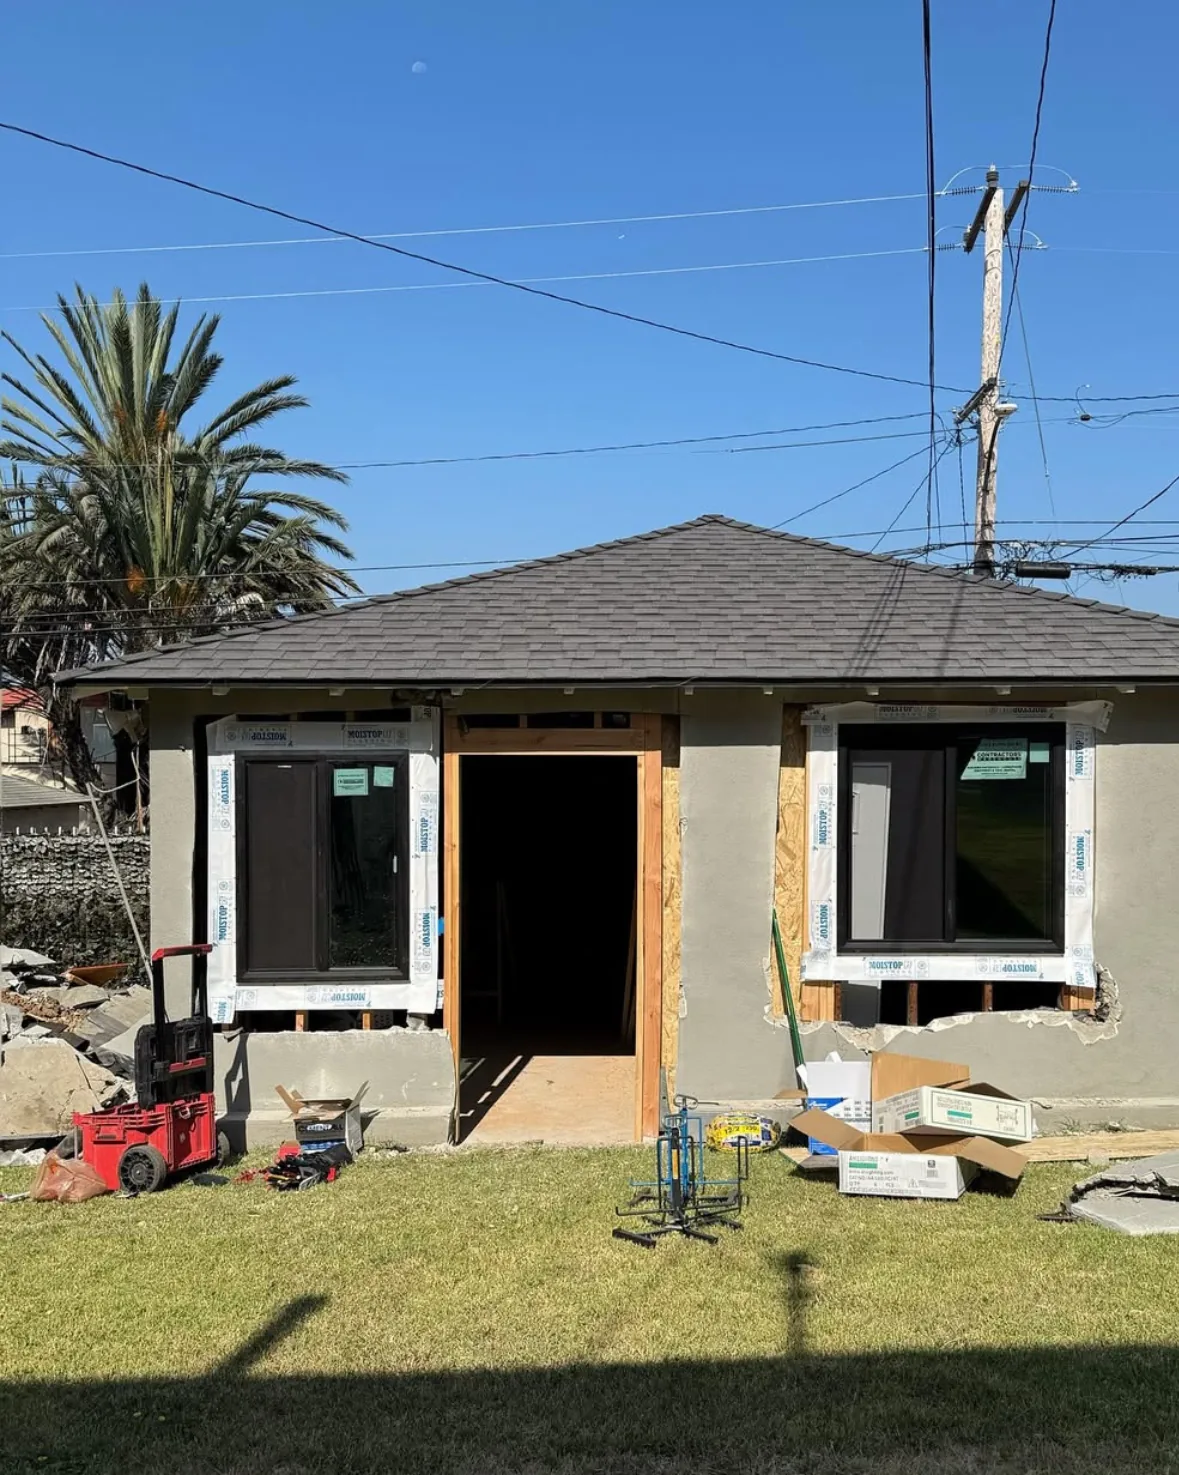
2D Plans and City Permit Approval
We draw your custom floor plan, engineer the structure, and submit everything to the city until permits are approved.
- A proposed 2D floor plan and architectural drawings
- Structural design and energy documentation
- City permit submissions and approval coordination
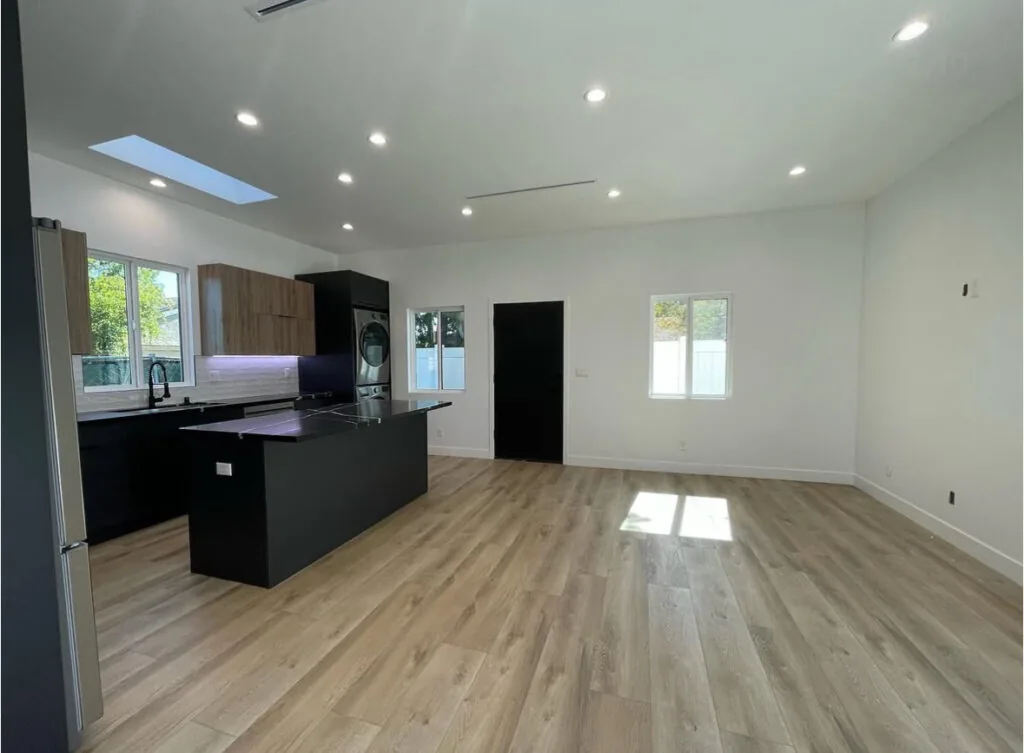
Material and Finish Selection
We guide you through selecting durable, high value flooring, countertops, windows, doors, and paint.
- Cabinet, tile, flooring and countertop selections
- Window, door, fixture and paint choices
- Material allowances aligned with the agreed budget
Full Construction and Final Inspection
Our crew handles foundation, framing, roofing, plumbing, electrical, and finishes, handing you a ready to live in home.
- Trade management and progress updates
- Required city inspections
- Completed construction and final inspection review
ADU Process Questions
Should I convert my garage or build a new ADU?
That depends on your existing structure, available space, goals and budget. A property review is the right starting point for comparing the options.
How much will my project cost?
The scope, condition of the site, utilities, design and finishes all affect the cost. Request a project specific estimate rather than relying on a generic online price.
How long does the process take?
Timing varies with design, approvals, site conditions and material availability. Ask for a proposed schedule and discuss the assumptions behind it.
Can I bring my own design ideas?
Yes, use your consultation to share ideas, reference images and priorities. The existing site describes both custom design and standard plan options.
Does the project need permits?
Confirm the approvals and inspections required for your specific property with the project team and local authority. The initial planning stage should make that path clear.
Find out what you can build on your lot and what it will cost.
Call us at (747) 282 1001 or request a free onsite estimate and 2D floor plan consultation. No obligation and no pressure, just clear answers for your property.
