Van Nuys Garage Conversions and Backyard ADU Builder.
We help Van Nuys homeowners turn underused garages and backyards into permitted living space. Get a free onsite lot evaluation, custom 2D floor plan, and itemized construction estimate from our nearby North Hollywood studio.
- LADBS Permit Ready
- Title 24 Compliant
- Free Onsite Estimate
- 20+ Years in LA
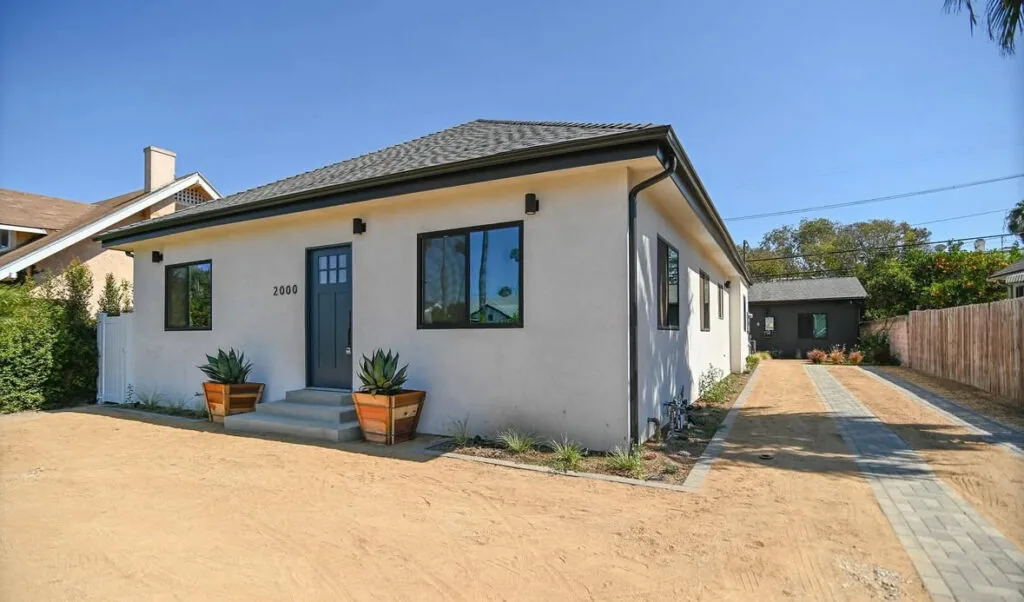
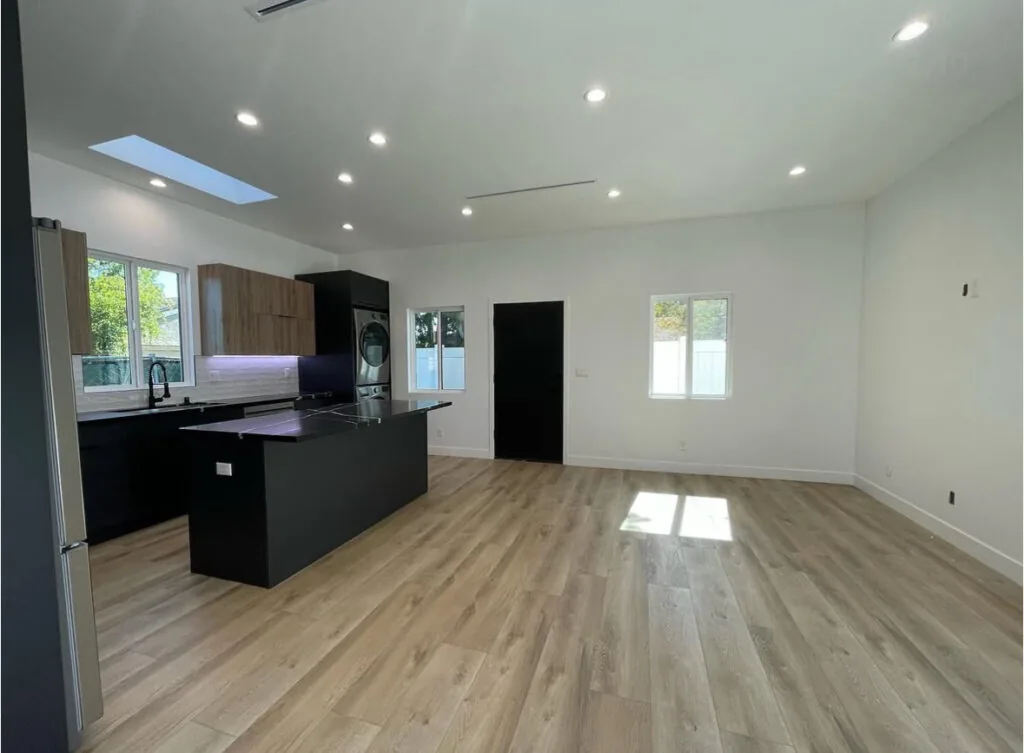
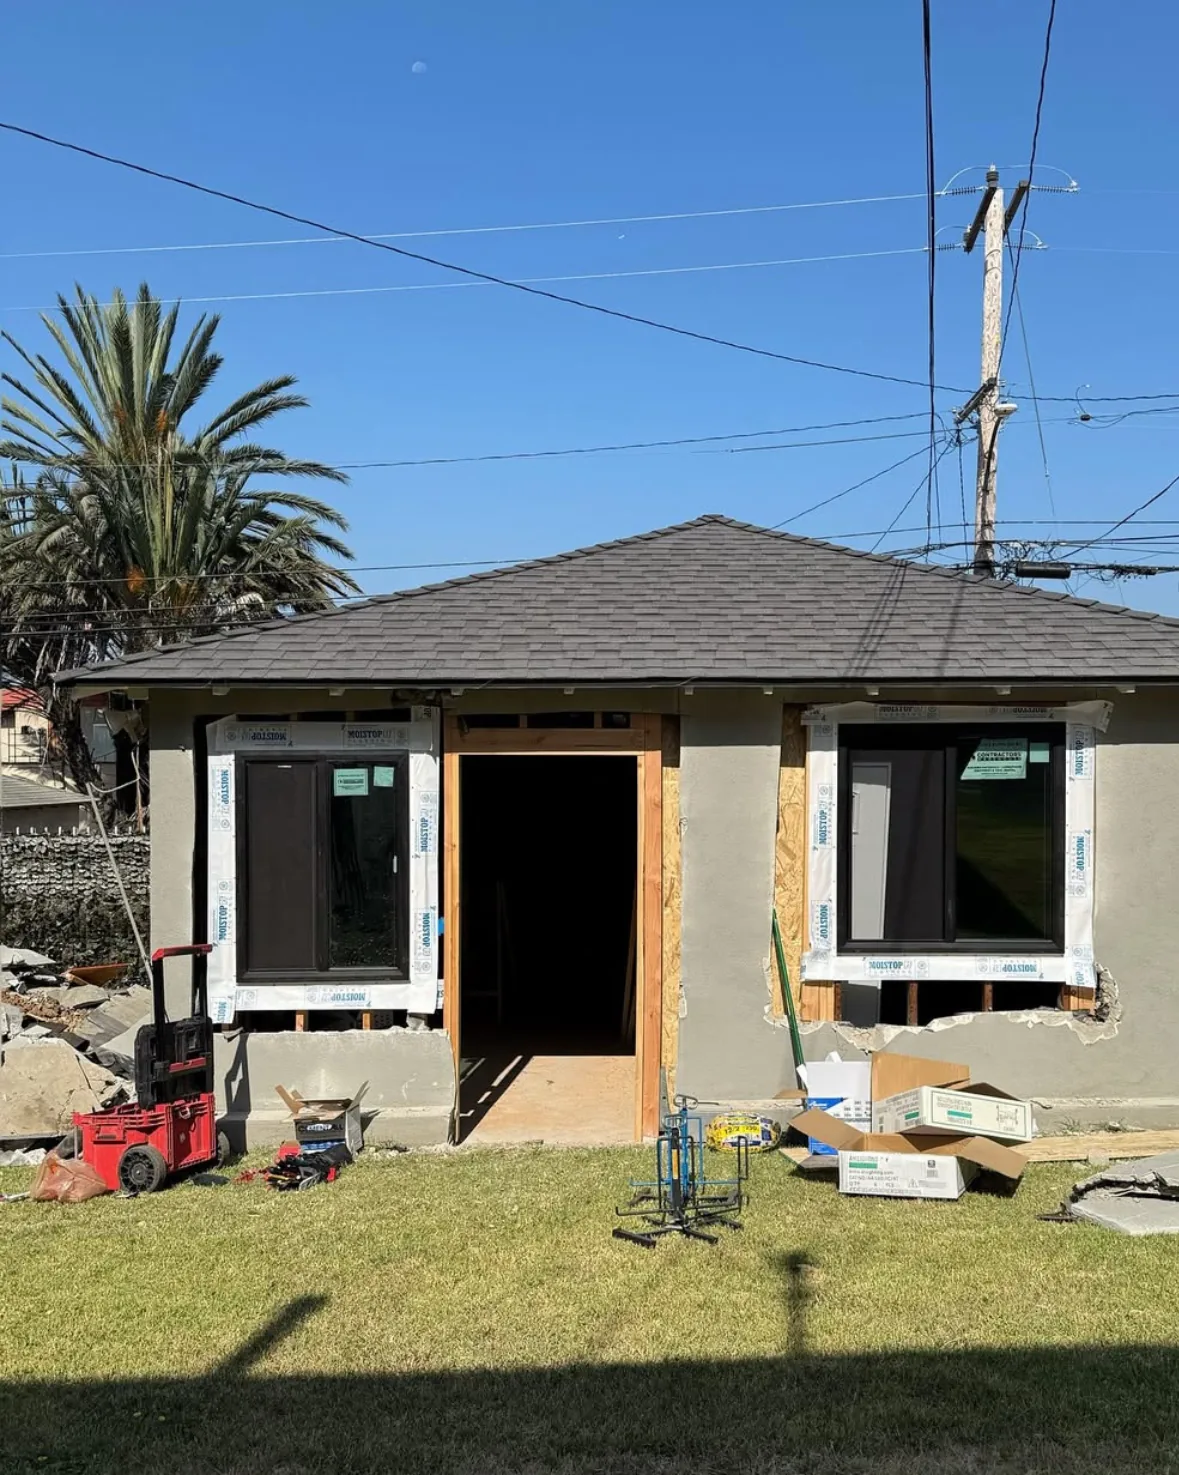
Van Nuys Neighborhood Zoning and Lot Snapshot
- Parcel & lot type
- We review the actual single family or multifamily parcel, existing buildings, garage, access and utilities.
- Zoning & setbacks
- Qualifying new ADUs can use four foot side/rear setbacks; conversion exceptions, front yards and site constraints require review.
- Alley and site access
- We check whether the parcel has alley access, construction access and a practical route for utilities and independent entry.
- Detached vs. conversion
- We compare the existing garage condition with the available backyard building envelope and utility routes.
- Permitting authority
- City of Los Angeles / LADBS
- North Hollywood HQ
- 6100 Teasdale Ave, North Hollywood, CA 91606, contact us to arrange an onsite visit in Van Nuys.
LA ADU ordinance ↗
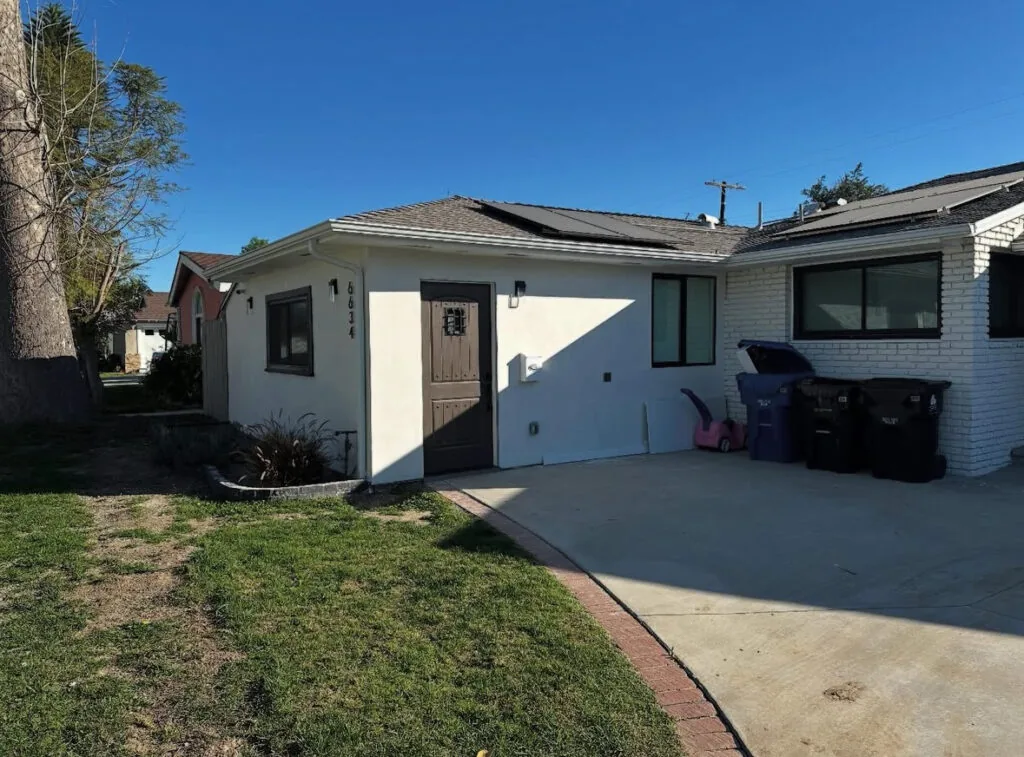
The Complete Garage Conversion Van Nuys Guide
The details behind the drawings. Explore the construction, material choices and planning questions that shape a complete project.
SELECT A HEADING TO READ THE FULL GUIDE01We Are Van Nuys’s Leading Garage Conversion Contractor
As the best garage conversion construction company in Los Angeles, our team is happy to service the entire Van Nuys area. From meeting with one of our experts until the completion of your ADU / garage conversion project, we bring experience, professionalism, and competitive prices to the table.
Our contractors bring their A game to every project and will ensure that your ADU / garage conversion is completed on time and within budget. We provide unparalleled service. We bring your designs to life, through excellent planning, budgeting, quality , professional contractors and customer service.
A well designed new ADU / garage conversion will add charm and value of your home, Leonard Garage Conversion Van Nuys will build a functional ADU / garage conversion for you to rent or for you and your loved ones to enjoy years to come.
02Van Nuys Garage Conversion Contractor
We can meet all of your needs quickly, and professionally whether your home already has a garage or you need to build an ADU unit from the ground up. We can do anything from new garage conversion projects to new construction ADU units.
When you need outstanding ADUs built fast and at affordable pricing, we are the best choice for homeowners in Van Nuys.
Choose us if you want favorable outcomes. Whatever your requirements are we can do it:
- Attached, Build a ADU attached to the main house
- Detached, Build a free standing ADU / garage conversion unit on your property wherever you want
- Above the Garage, Build an ADU unit over an existing garage
- Attic Conversion, Build an garage conversion unit in your existing attic
- Garage conversion convert your existing garage into an ADU unit
03Van Nuys Leading Garage Conversion Contractor
There is no better experience than working with us, from our free obligation consultation and design service to the final ADU / garage conversion unit outcome. The materials used to build our ADUs are of the finest quality. We are more than happy to take over the most complicated projects. Whether you need an attached ADU, converting your existing garage, or want a Detached unit, chances are that if you can see it we can build it.
Serving Van Nuys and the surrounding areas, Leonard Garage Conversion provides unrivaled convenience of making your own custom ADU / garage conversion that will set your house apart from the rest. With over 20 years of ADU / garage conversion construction experience, there is no better option for custom ADU construction than Leonard Garage Conversion.
Our skilled designers, architects, project managers, and garage conversion contractors provide unrivaled service. Leonard Garage Conversion provides a pleasurable experience to Van Nuys area homeowners from the initial no obligation consultation through our design service all the way to the final result.
04Our 5 Step Process
Because of our project process, Leonard Garage Conversion is Van Nuys’s number one ADU / garage conversion contractor. Our meticulous attention to every detail ensures that our clients have a professional and stress free experience.
We use a straightforward and efficient design and construction process.
051. Connect
It all begins with you arranging a free consultation with Leonard ADU garage conversion professionals.
062. Consult
We want you to feel like this is all about you from the moment you meet us. During your no obligation consultation, our professional will review your property and go over the details of your project.
073. Design
Once we have a good idea of what you want, you may select between two options: we can create a custom plan for you or you can choose one of our standard plans.
084. Quality Materials From Top Manufacturers
We have teamed with leading companies to deliver you with the best materials. All of this, together with our ongoing dedication and well trained team, proves that we can provide remarkable results.
095. Construction
Our project managers ensure that your project will be completed on schedule, barring any weather or material availability delays.
10Why Choose Leonard Garage Conversion ?
Consider the experience and flexibility of your contractor while looking for garage conversion contractor in Van Nuys. You’re looking for a company that’s not just experienced, but also flexible, so you can have an ADU that’s matched to your specific needs.
- Fast & Reliable
- No obligation Estimates
- 20 Years Experience
- Outstanding Customer Service
- Quality Materials and Professional Contractors
- Stress Free Experience
Call Leonard Garage Conversion Today! (747) 282 1001
L, 01Van Nuys: property suitability & local zoning
For a Van Nuys property, begin with the address and the authority responsible for its permits. Neighborhood names do not establish the approval rules: City of Los Angeles properties, independent cities and unincorporated County areas can follow different processes. Confirm current service availability and the applicable authority before selecting a layout.
Review available lot size, property boundaries and proposed setbacks; access to water, electricity and sewer lines; existing building condition; and local zoning regulations. Include practical access, privacy and the relationship between the proposed unit and the main home. A measured site review and professional assessment should resolve assumptions that a general guide cannot.
A01Detached ADUs
A detached ADU is a separate living structure on the same property as the primary residence. Its own entrance, kitchen, bathroom and living area allow a degree of independence while keeping family or guests nearby. Plan its position, access, utilities, daylight and relationship to outdoor space. The allowable footprint and configuration depend on the property and applicable approvals.
A02Attached ADUs
An attached ADU connects to the main residence while providing a distinct living arrangement. Review how the addition meets the existing building, how privacy is maintained and how entrances and shared outdoor areas work. Structural connections, utilities and the condition of the original home need attention alongside the interior layout.
A03Garage Conversions
A garage conversion uses an existing structure as the starting point for habitable space. Review the slab, framing, roof, ceiling height and openings, then plan insulation, ventilation, utilities, a kitchen and a bathroom. Reusing a structure does not remove the need to assess its suitability or obtain the relevant approvals.
A04Above the Garage ADUs
An above the garage ADU creates living space at a higher level. Structural capacity, foundation support, stairs, access, privacy and the relationship to neighboring buildings require careful design. Review the proposal with the project’s qualified design and structural professionals before assuming the existing garage can carry the new space.
A05Attic Conversions
An attic conversion explores whether roof space can become useful accommodation. Headroom, floor structure, circulation, emergency access, natural light and ventilation all affect feasibility. An attic should not be treated as a ready made dwelling simply because it has unused floor area; the approved layout and building requirements determine its suitability.
A06Interior / Junior ADUs (JADUs)
An interior conversion repurposes part of the existing home. A JADU is a specific regulated configuration, generally with an efficiency kitchenette rather than the full kitchen associated with a conventional ADU. Review independent access, cooking and bathroom facilities, the relationship to the primary dwelling and the requirements that apply to the proposed unit. Do not use the terms interchangeably without confirming the approval path.
D, 011. Connect
Arrange a free initial consultation to discuss your goals, the property layout and the budget you have in mind. Share photographs, existing plans if available and the intended use of the space. A home for elderly parents, adult children or guests can need a different layout from a rental or a private home office. The conversation establishes the questions to investigate before drawing conclusions.
D, 022. Consult
An onsite property evaluation reviews the existing structure, access, utilities and the site’s practical constraints. Discuss zoning, boundaries, setback questions and the likely design direction with the team. A detailed feasibility estimate should explain its assumptions, the work considered and the matters that need further confirmation. It is a starting point for a defined scope rather than a blanket promise that every configuration will fit.
D, 033. Design
Compare Custom Architectural Plans tailored to your lot and the way you want to live with suitable Standard Pre Approved Plans. Standard plans can reduce repeated plan review work where the applicable authority offers them. In the City of Los Angeles, LADBS still checks property specific zoning and foundation matters; a standard plan does not automatically authorize construction on a particular site. Coordinate layouts, structure, energy calculations and permit submissions.
D, 044. Materials
Select high durability finishes, fixtures and building materials from leading manufacturers. Compare windows, doors, flooring, cabinetry, counters, roofing and paint as a coordinated palette. Discuss performance, maintenance, availability and budget rather than selecting each finish in isolation. Confirm product allowances and the procedure for approving changes so the proposed materials and estimate remain aligned.
D, 055. Construction
Full project management brings trade coordination, site organization, city inspections and communication together. Discuss the planned sequence, progress updates and completion responsibilities. The aim is on schedule delivery, with weather, material availability, site discoveries and approval changes communicated when they affect the work. Required inspections and agreed completion checks form part of the path to handover.
Find out what you can build on your lot and what it will cost.
Call us at (747) 282 1001 or request a free onsite estimate and 2D floor plan consultation. No obligation and no pressure, just clear answers for your property.
