Pasadena Garage Conversions and Backyard ADU Builder.
We help Pasadena homeowners turn underused garages and backyards into permitted living space. Get a free onsite lot evaluation, custom 2D floor plan, and itemized construction estimate from our nearby North Hollywood studio.
- Local Permit Coordination
- Title 24 Compliant
- Free Onsite Estimate
- 20+ Years in LA
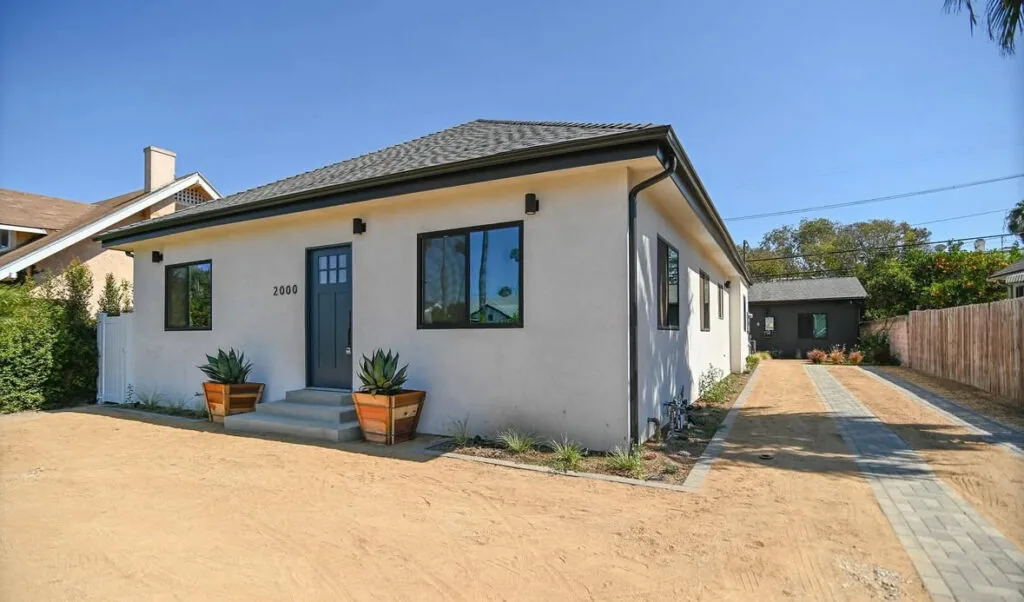
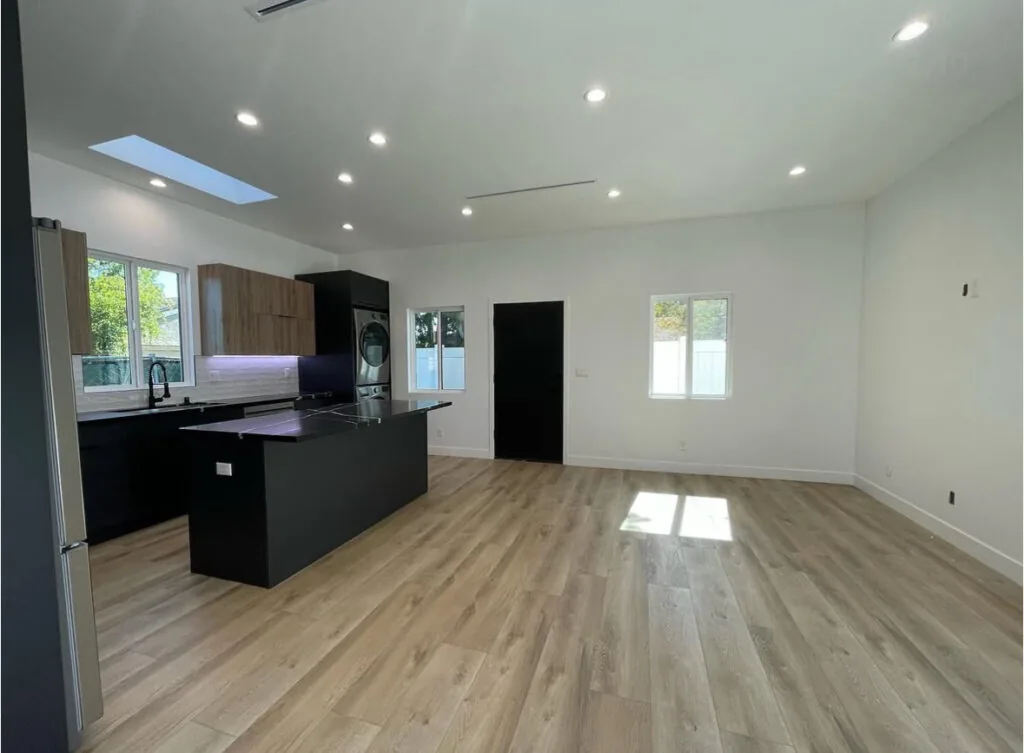
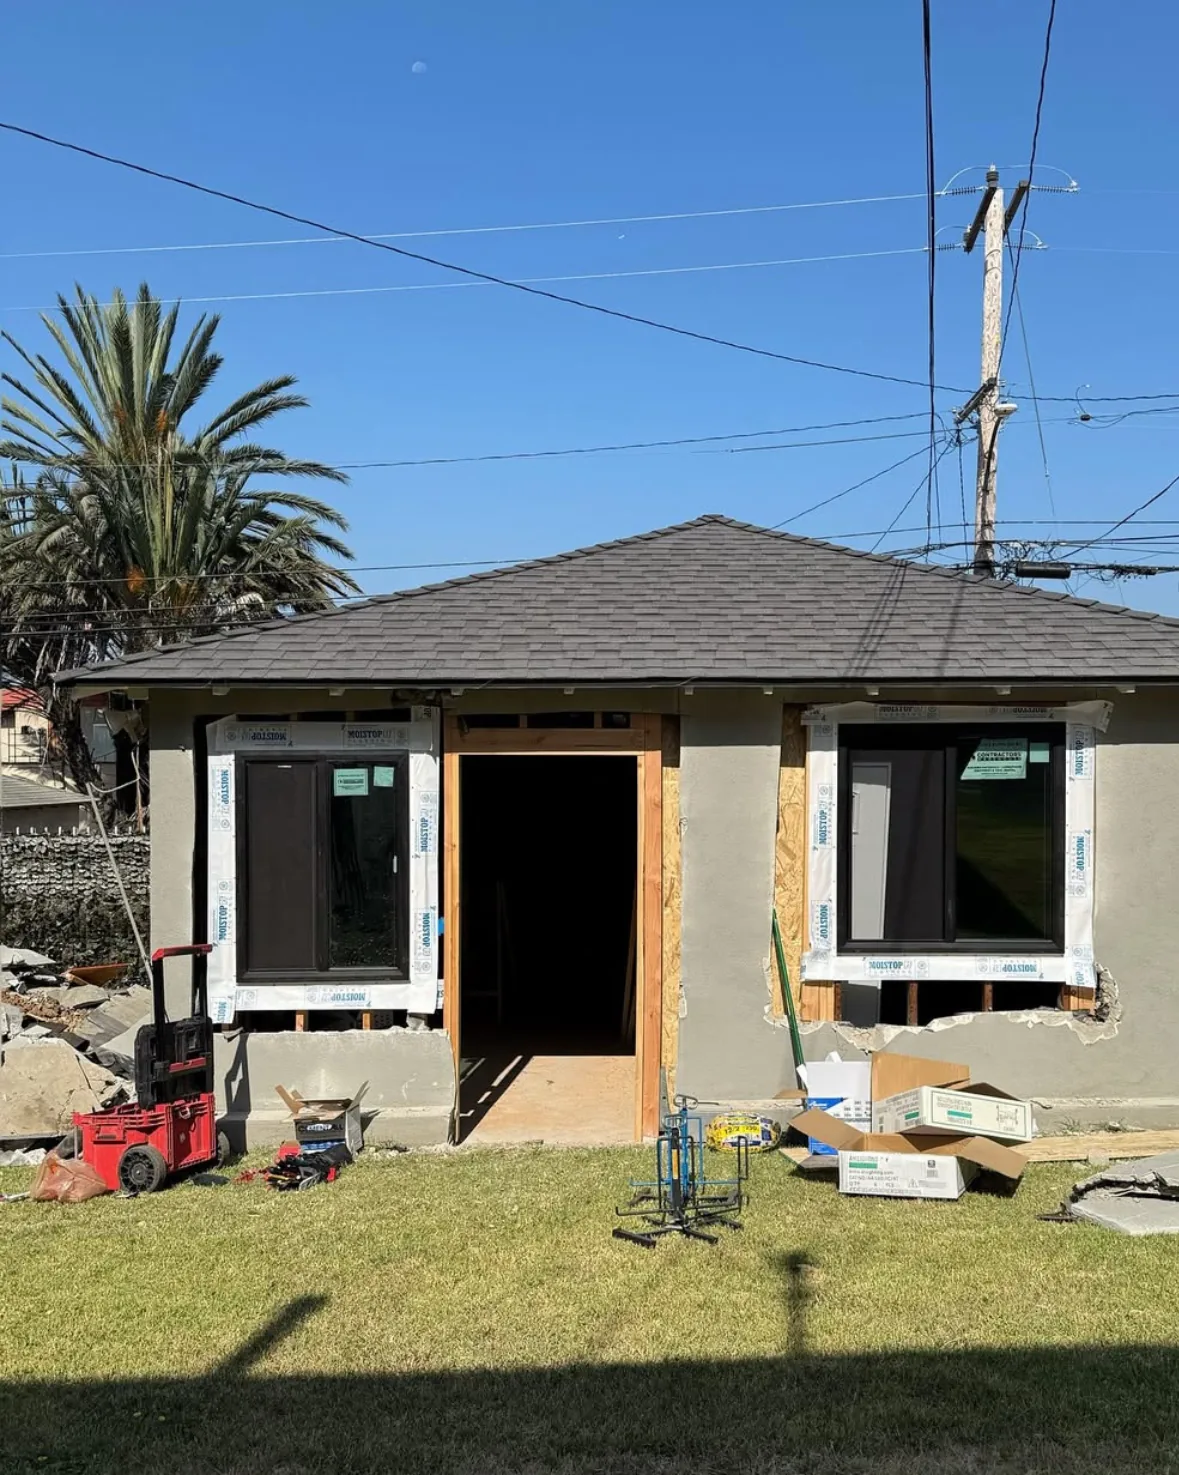
Pasadena Neighborhood Zoning and Lot Snapshot
- Parcel & lot type
- We review the actual single family or multifamily parcel, existing buildings, garage, access and utilities.
- Zoning & setbacks
- We confirm the current setback, height and conversion provisions with the city or County responsible for your address.
- Alley and site access
- We check whether the parcel has alley access, construction access and a practical route for utilities and independent entry.
- Detached vs. conversion
- We compare the existing garage condition with the available backyard building envelope and utility routes.
- Permitting authority
- Confirm city or County building department for the parcel
- North Hollywood HQ
- 6100 Teasdale Ave, North Hollywood, CA 91606, contact us to arrange an onsite visit in Pasadena.
LA ADU ordinance ↗
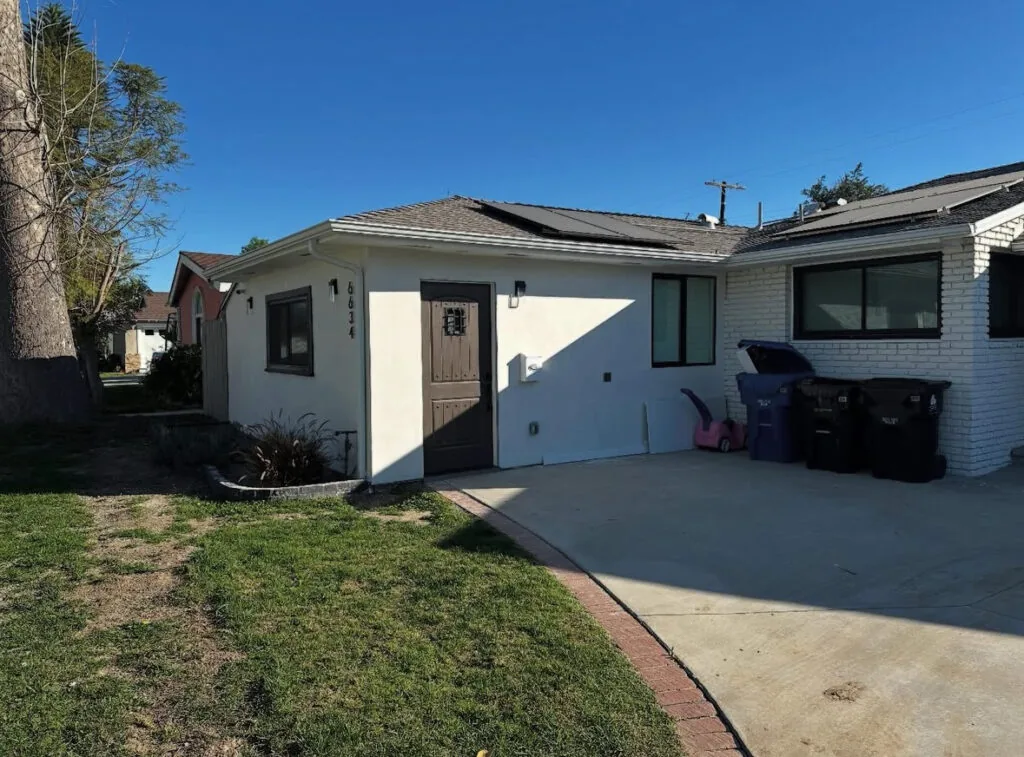
The Complete Garage Conversion Pasadena Guide
The details behind the drawings. Explore the construction, material choices and planning questions that shape a complete project.
SELECT A HEADING TO READ THE FULL GUIDE01Project overview
We’re more than your average garage conversion Pasadena contractors. We have a deep understanding of the needs of homeowners.
You will be assigned a dedicated project manager who will focus solely on your project until it is completed. In order to ensure good communication and team work, the project manager makes sure everything gets done at the best degree.
When problems arise, we offer you solutions the same day. Proactivity is key for us!
Every project is planned out meticulously for effectiveness, professional workmanship, and order. During construction the Project Manager visits the job site daily and provides daily goals.
Before and after each day, every area is maintained tidy and orderly.
To ensure the success of the following day, the timetable is updated and adjusted as the day comes to a close.
As you can see, it is very important to us that your garage conversion project is on schedule and done with the best workmanship.
ADU Garage Conversion
No matter how big or small your garage conversion project may be, we have a reputation for pleasing our clients and providing them with peace of mind. This is only possible because we have made a conscious effort to improve how we handle customer service, superior craftsmanship, and project completion. When you choose Leanard Garage Conversion Pasadena, you can expect the following world class advantages:
02Customer Service
It’s your property, your home, and your budget. Your needs and happiness come first. We make it a priority to keep our clients informed about the development of their project and to meet their expectations and needs.
03Integrity
We aim to earn your trust; we don’t believe we are entitled to it. Our Garage Conversion Contractors in Pasadena carry out every project with a commitment to high standards and honesty. We keep our word, take responsibility for both the good and the bad, and treat everyone around us with respect.
04Attention to Detail
Every garage conversion project we undertake is done with meticulous detail and precision.
05Organization
During garage conversion projects, we avoid setbacks and complications by making sure everything is in the proper place at the appropriate time. Our garage conversion contractors are held to the same standard as us.
06Consistency
We have worked hard to ensure that the habits we have developed with our team are positive ones throughout the years. We want our efforts and passion for excellence to pay off for you.
07Teamwork
Every contractor that is part of your garage conversion project will do all work with the utmost professionalism. We ensure you obtain results you like and will last the test of time through our careful planning.
08~Our Pro Team Are Reliable And Experienced~
Each project is carried out by a highly competent team of garage conversion contractors. We work in a way that allows us to do this in a way that both realizes the vision that our pasadena clients have been dreaming about. While also staying within their budget and means.
The Leonard Garage Conversion Pasadena team goes above and beyond to be the best garage conversion contractors in Pasadena.
We strongly encourage you to take your time and explore the wide range of services we provide to our valued clients. Upon closer look, you will discover the many differences which set us apart from other garage conversion contractors eager to make a couple of dollars but less interested in answering the needs of their clients.
Whatever your garage conversion project involves, we bring an incredible team of professional garage conversion contractors to your project who does everything professionally to address and answer your own wants and needs.
09Why Should You Hire a Professional Garage Conversion Contractor?
Some people avoid calling on a professional garage conversion contractor out of fear it will be too expensive. Here’s a surprising news flash for you: NOT hiring a professional garage conversion contractor will undoubtedly be more expensive in the long run.
10Here Are 8 Major Factors Why You Should Hire A Professional Garage Conversion Contractor:
Permits
Obtaining the necessary permits before beginning any work will save you a great deal of time, frustration, and even fines is one thing. In addition, a qualified garage conversion contractor is aware of all the procedures for obtaining permits, as well as what permits are necessary.
Cost estimate
Once more, you should leave this task to the professionals when figuring out the final cost of your project. Assuming that it will as simple as just going online, finding the best prices, and add them all up on a spreadsheet could be a huge error. When you could instead turn to experts who are fully aware of all the expenses associated, including acquiring the materials and everything else.
Connections
A professional garage conversion contractor for one thing, has a strong network with suppliers and is able to provide the best materials at the lowest cost
11Experience
Logically, a contractor who regularly takes on projects is more experienced in managing projects. Particularly large projects such as garage conversion projects requiring several contractors. An experienced garage conversion contractor knows intuitively how to coordinate every aspect of a project. Ensuring a smoother and faster completion of the work.
Shorter Timeline
DIYers are much more likely to experience unforeseen delays than professional garage conversion contractors, who know how to complete projects quickly without sacrificing quality. When you attempt to estimate the completion of a project, you are making much more assumptions than a professional garage conversion contractor would. While the idea of taking on a project by yourself initially sounds attractive. Too often that same idea, later on, becomes yet another unfinished task nagging at you.
Even if it is finished later, the initial enthusiasm and energy have long since faded. And the finished product appears hastily put together rather than carefully made as initially intended.
Design
While the artist in you wants to soar, a good garage conversion cpntractor can help keep your feet on the ground when it comes to practical matters, while also offering suggestions based upon previous jobs they have performed. While not able to read your mind. A professional garage conversion contractor is your best of bringing your vision to reality in the most practical way possible.
Now you know why you simply must hire a professional garage conversion contractor. Leonard garage conversion Pasadena should be your only choice. As a family owned business, we live where our business is located, giving us a breadth and depth of knowledge unmatched in the Pasadena area.
12Your Local Garage Conversion Contractor In Pasadena
Leonard Garage Coversion Pasadena will transform your underutilized garage into a brand new living space. From living rooms, to in law suites, to mancaves and she sheds, we can help convert your garage into the space of your dreams. We serve all of pasadena and the surrounding areas.
There is no better option for all of your Pasadena garage conversion needs than Leonard Garage Coversion Pasadena because of our reasonable prices, high quality materials, unparralled craftmanship and friendly team! Call us now to plan for your estimate.
13About Leonard Garage Conversion Pasadena
Nobody beats us when it comes to excellence, commitment, and client satisfaction, and we’re only getting started! You can count on your garage conversion/ADU to be attractive and contemporary. Our team brings to you more than 20 years of construction experience with garage conversions, carefully planning your garage conversion to fulfill your exact needs and budget. Once you’re happy with the plans.
We coordinate skilled, garage conversion contractors to transform your property and make your dreams come true. Since we are proactive communicators, we have no trouble keeping you informed and involved in the process so you may remain completely confident throughout the project. At the end of the day, we are here to serve our clients.
14Our Journey, Leonard Garage Conversion Pasadena
The journey has been difficult. The ups and downs, however, have given us a special focus on perfection and a strong drive to to provide our clients with elegant, high quality craftsmanship they can enjoy for years to come. Additionally, we are dedicated to creating a lasting impression. As a company in the industry for more than two decades, we have quickly learned that honesty and effort make all the difference. Even now, we are passionate about offering high quality garage conversion services.
Over the years, we have developed a very trustworthy method and formed a team of garage conversion construction contractors that share our enthusiasm for perfection. As it turns out, that’s exactly what clients looked for. We are now honored and thrilled to be the most reputable and successful garage conversion contractor in Pasadena.
15The Leading Garage Conversion Contractors In Pasadena
Our elite garage conversion team offer premium garage conversion services you won’t find anywhere else. You can rely on us and our professional contractors for durability, beauty, and peace of mind during the whole process. Regardless of the size or complexity of your garage conversion project.Our duty is to carry out the garage conversion project of your dreams.
Regardless of the scope of the project, you need a garage conversion contractor who will put you first and uphold the highest standard of quality.
iframe
L, 01Pasadena: property suitability & local zoning
For a Pasadena property, begin with the address and the authority responsible for its permits. Neighborhood names do not establish the approval rules: City of Los Angeles properties, independent cities and unincorporated County areas can follow different processes. Confirm current service availability and the applicable authority before selecting a layout.
Review available lot size, property boundaries and proposed setbacks; access to water, electricity and sewer lines; existing building condition; and local zoning regulations. Include practical access, privacy and the relationship between the proposed unit and the main home. A measured site review and professional assessment should resolve assumptions that a general guide cannot.
A01Detached ADUs
A detached ADU is a separate living structure on the same property as the primary residence. Its own entrance, kitchen, bathroom and living area allow a degree of independence while keeping family or guests nearby. Plan its position, access, utilities, daylight and relationship to outdoor space. The allowable footprint and configuration depend on the property and applicable approvals.
A02Attached ADUs
An attached ADU connects to the main residence while providing a distinct living arrangement. Review how the addition meets the existing building, how privacy is maintained and how entrances and shared outdoor areas work. Structural connections, utilities and the condition of the original home need attention alongside the interior layout.
A03Garage Conversions
A garage conversion uses an existing structure as the starting point for habitable space. Review the slab, framing, roof, ceiling height and openings, then plan insulation, ventilation, utilities, a kitchen and a bathroom. Reusing a structure does not remove the need to assess its suitability or obtain the relevant approvals.
A04Above the Garage ADUs
An above the garage ADU creates living space at a higher level. Structural capacity, foundation support, stairs, access, privacy and the relationship to neighboring buildings require careful design. Review the proposal with the project’s qualified design and structural professionals before assuming the existing garage can carry the new space.
A05Attic Conversions
An attic conversion explores whether roof space can become useful accommodation. Headroom, floor structure, circulation, emergency access, natural light and ventilation all affect feasibility. An attic should not be treated as a ready made dwelling simply because it has unused floor area; the approved layout and building requirements determine its suitability.
A06Interior / Junior ADUs (JADUs)
An interior conversion repurposes part of the existing home. A JADU is a specific regulated configuration, generally with an efficiency kitchenette rather than the full kitchen associated with a conventional ADU. Review independent access, cooking and bathroom facilities, the relationship to the primary dwelling and the requirements that apply to the proposed unit. Do not use the terms interchangeably without confirming the approval path.
D, 011. Connect
Arrange a free initial consultation to discuss your goals, the property layout and the budget you have in mind. Share photographs, existing plans if available and the intended use of the space. A home for elderly parents, adult children or guests can need a different layout from a rental or a private home office. The conversation establishes the questions to investigate before drawing conclusions.
D, 022. Consult
An onsite property evaluation reviews the existing structure, access, utilities and the site’s practical constraints. Discuss zoning, boundaries, setback questions and the likely design direction with the team. A detailed feasibility estimate should explain its assumptions, the work considered and the matters that need further confirmation. It is a starting point for a defined scope rather than a blanket promise that every configuration will fit.
D, 033. Design
Compare Custom Architectural Plans tailored to your lot and the way you want to live with suitable Standard Pre Approved Plans. Standard plans can reduce repeated plan review work where the applicable authority offers them. In the City of Los Angeles, LADBS still checks property specific zoning and foundation matters; a standard plan does not automatically authorize construction on a particular site. Coordinate layouts, structure, energy calculations and permit submissions.
D, 044. Materials
Select high durability finishes, fixtures and building materials from leading manufacturers. Compare windows, doors, flooring, cabinetry, counters, roofing and paint as a coordinated palette. Discuss performance, maintenance, availability and budget rather than selecting each finish in isolation. Confirm product allowances and the procedure for approving changes so the proposed materials and estimate remain aligned.
D, 055. Construction
Full project management brings trade coordination, site organization, city inspections and communication together. Discuss the planned sequence, progress updates and completion responsibilities. The aim is on schedule delivery, with weather, material availability, site discoveries and approval changes communicated when they affect the work. Required inspections and agreed completion checks form part of the path to handover.
Find out what you can build on your lot and what it will cost.
Call us at (747) 282 1001 or request a free onsite estimate and 2D floor plan consultation. No obligation and no pressure, just clear answers for your property.
