Outdoor Living →
Coordinated backyard layouts, lighting and outdoor gathering areas.
With over 20 years of local building experience, we manage your entire ADU project from initial site measurement and LADBS permit approval to final inspection.
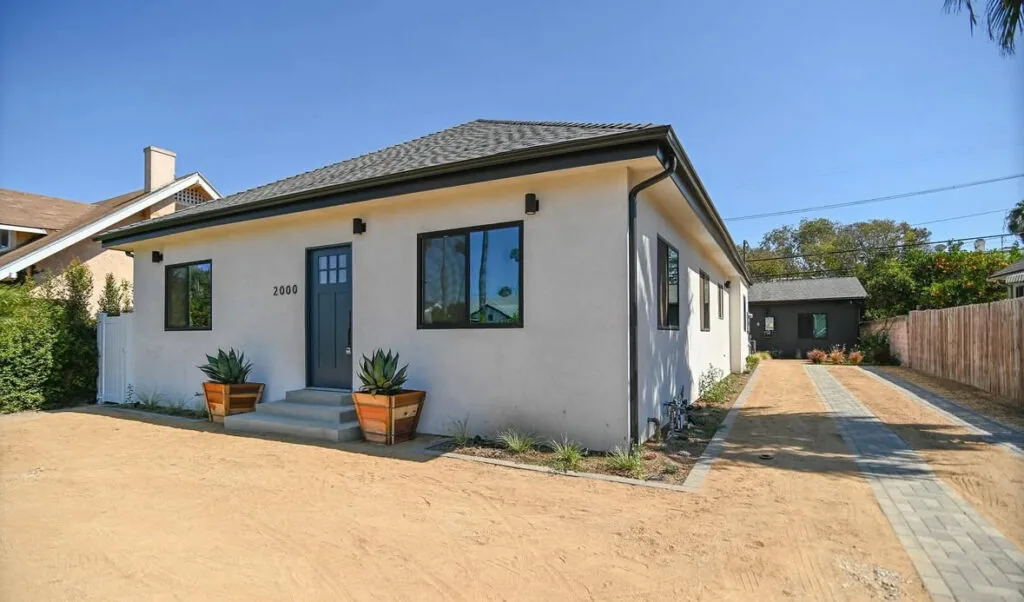
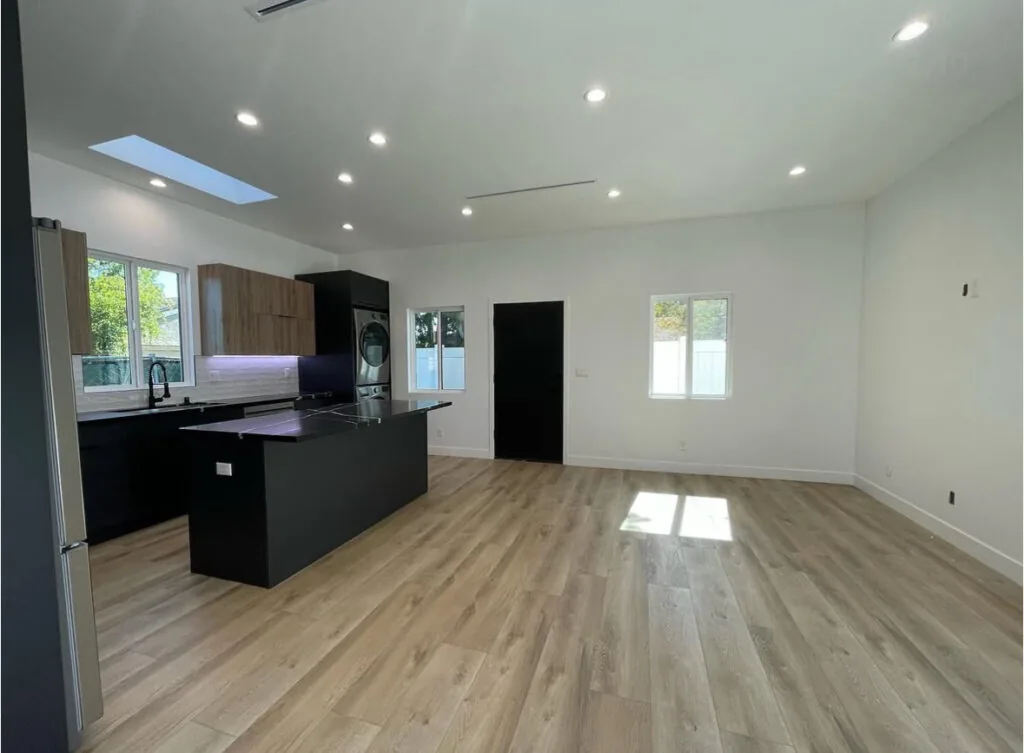
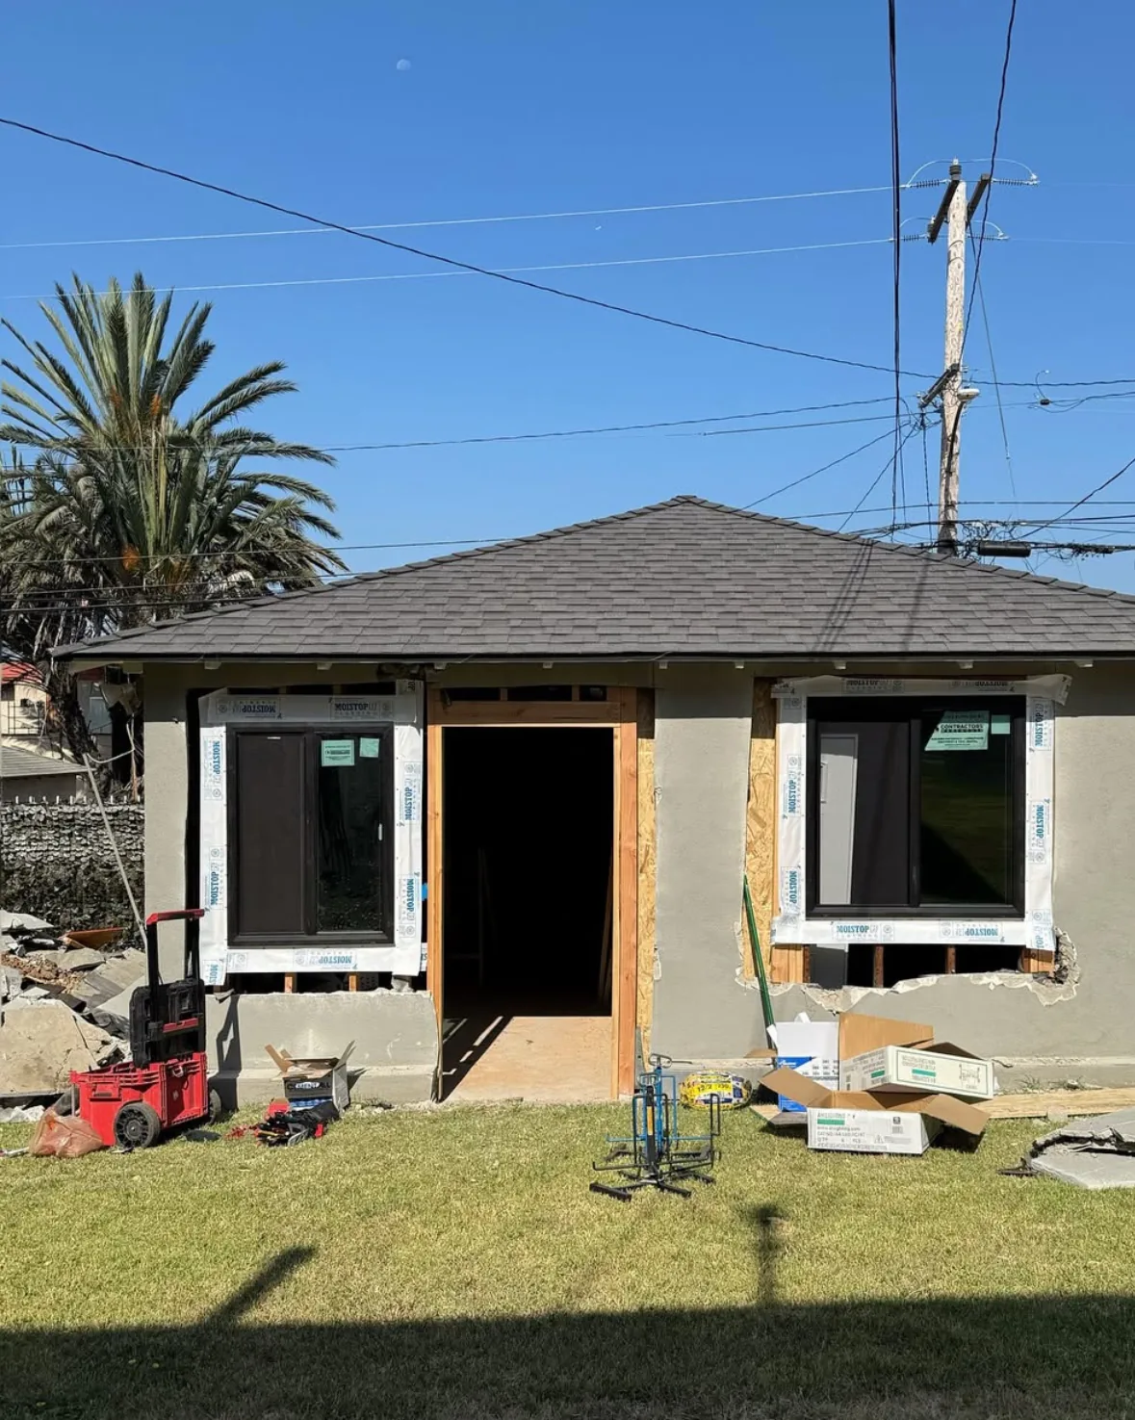
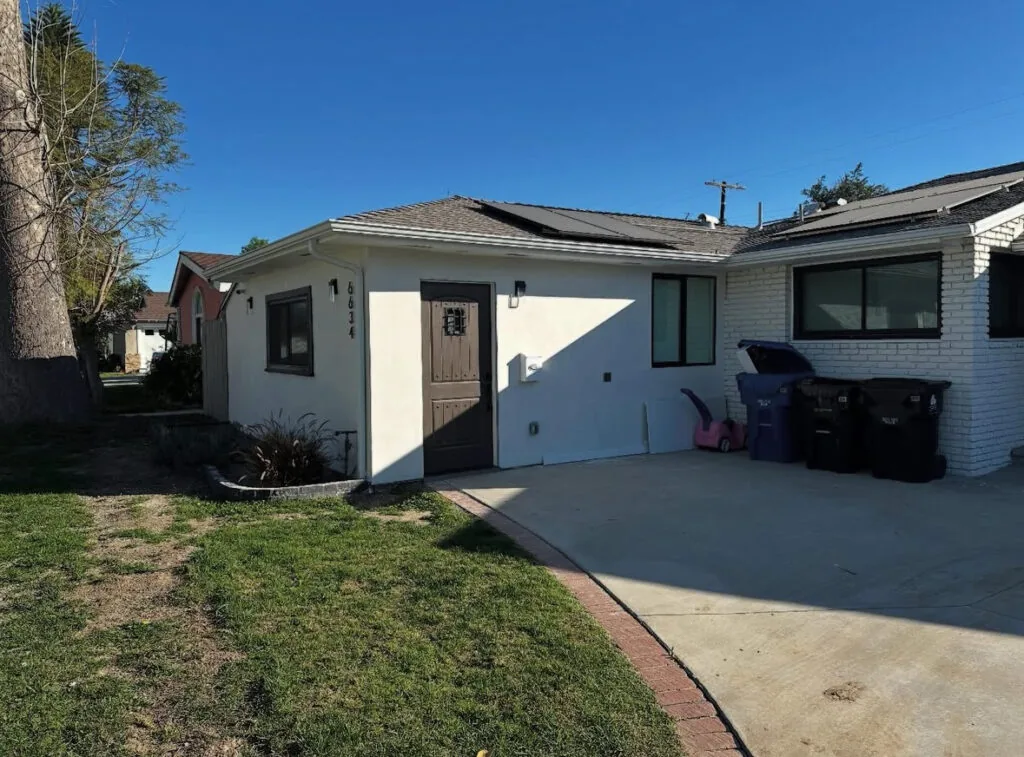
We convert existing garages into independent living space, coordinating the structural upgrade, insulation, utilities, kitchen, bathroom and finishes.
Compare new detached homes, attached additions and living space above a garage. We measure the lot and confirm the permitted size and layout before design.
We develop a separate backyard home with a coordinated site plan, foundation, structure, utilities and complete interior.
We coordinate an addition connected to the main residence, with separate living functions and careful structural and utility connections.
We evaluate the garage and develop an upper level living plan with structural design, foundation review and safe access.
We assess roof space for a code compliant habitable layout, coordinating headroom, floor structure, light, ventilation and access.
We plan interior conversions around independent access, an efficiency kitchenette and the applicable relationship to the primary home.
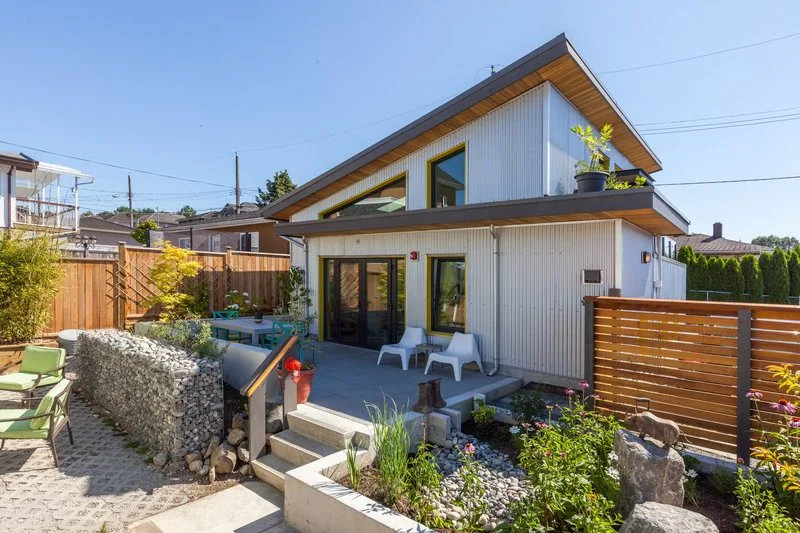
We connect the ADU to the rest of the property with coordinated outdoor living and site construction.
Coordinated backyard layouts, lighting and outdoor gathering areas.
Swimming pools, spas and coordinated site access.
Custom decks, durable materials and built in lighting.
Patios, covers and comfortable shaded outdoor areas.
Privacy fencing and secure boundaries around the ADU.
Pavers, walkways, retaining walls and drainage coordination.
Concrete foundations, paths and exterior surfaces.
We coordinate enclosure, services and finishes as one construction scope, from the frame to the completed interior.
You never have to hire or coordinate separate roofers, framers, or drywallers. Below is the complete structural and finish work our licensed team manages on your ADU or garage conversion.
CLICK ANY CONSTRUCTION PHASE BELOW TO READ DETAILSYour foundation is one of the most important parts of your ADU. Often overlooked, it supports the entire framing of your property and holds your garage conversion securely in place as the anchor between your walls, ceilings, and the ground below. Our team engineers and pours foundations built to Los Angeles seismic standards so your structure remains level, dry, and structurally sound for decades.
Framing is where your garage conversion begins to take shape and your architectural blueprints come to life. We build precision wood and structural steel framing that supports all of your drywall, doors, windows, and roofing, reinforcing existing garage structures or erecting brand new backyard frames to exact engineered specifications.
A roof serves as the top layer of protection for your ADU, guarding against the weather while improving safety, security, privacy, and insulation. We install durable roofing systems, flashing, gutters, and California Title 24 cool roof materials tailored to match your main house and garage conversion structure.
Quality thermal and acoustic insulation keeps your garage conversion at a comfortable temperature all year round, protecting against winter cold and summer heat while blocking outside street noise. A properly insulated ADU is highly energy efficient, meets California Title 24 requirements, and needs very little additional heating and cooling.
The flooring in your ADU provides essential structural support while setting the look and comfort of the entire living space. We install moisture resistant subfloors, luxury vinyl plank, engineered hardwood, and tile designed to withstand heavy daily use, heat, and sound while creating a warm, welcoming home environment.
Professionally hung and finished drywall provides a tight seal against outside air, dust, pests, and moisture, making it much easier to heat and cool your garage conversion. Our crew installs, tapes, textures, and shapes smooth drywall across flat walls, vaulted ceilings, custom arches, and curved architectural details ready for primer and paint.
Windows and doors are essential features of every ADU and must be planned and installed carefully to maximize natural light, cross ventilation, privacy, and curb appeal. We install energy efficient dual pane windows, sliding glass patio doors, and secure entry doors that expand visibility and connect your indoor living space to the yard.
Interior and exterior painting defines the finished look of your garage conversion while protecting your structure against UV rays, moisture, mold, wind, stains, and pests. We prep, prime, and apply architectural grade coatings inside and out for long lasting surface durability and a clean, modern finish.
The details behind the drawings. Explore the construction, material choices and planning questions that shape a complete project.
SELECT A HEADING TO READ THE FULL GUIDEADU Contractor Los Angeles, Professional Accessory Dwelling Unit Builders
Accessory Dwelling Units (ADUs) have become one of the most popular home improvement projects in Los Angeles. With housing demand continuing to grow, many homeowners are choosing to build ADUs to increase their living space, generate rental income, or create comfortable housing for family members.
An experienced ADU contractor in Los Angeles can help transform a property by designing and constructing a functional secondary living unit that meets local building requirements and enhances the value of the home.
An ADU is a self contained residential unit built on the same lot as a primary home. These units include essential living features such as a kitchen, bathroom, sleeping area, and living space. ADUs can be attached to the main house, built as a separate structure in the backyard, or created by converting an existing space such as a basement or part of the home.
Working with a professional contractor ensures that every phase of the ADU project is handled properly, from architectural planning and permits to construction and final inspection. Experienced builders understand the complexities of ADU construction and can guide homeowners through the entire process while ensuring the finished unit meets safety standards and building codes.
Why Build an ADU in Los Angeles
Los Angeles has experienced significant growth over the past several years, creating a strong demand for housing throughout the city. ADUs provide a practical solution for homeowners who want to make better use of their property while contributing to additional housing options in established neighborhoods.
One of the biggest advantages of building an ADU is the opportunity to generate rental income. A well designed accessory dwelling unit can be rented to tenants, creating a steady source of additional income for the property owner. Many homeowners use rental income to help offset mortgage payments or cover other household expenses.
Another benefit is multigenerational living. Families often build ADUs so that aging parents or adult children can live nearby while maintaining privacy and independence.
ADUs also increase the overall value of a property. Homes with additional living units are often more attractive to buyers because they offer flexible living arrangements and potential investment opportunities.
Types of ADUs in Los Angeles
There are several types of ADUs that homeowners can build depending on their property layout and personal goals.
Detached ADU
A detached ADU is a separate structure built in the backyard of the property. These units function like small houses with their own entrances and living areas. Detached ADUs offer the highest level of privacy and are commonly used as rental units or guest houses.
Attached ADU
An attached ADU shares at least one wall with the primary home. While connected to the main house, it still functions as an independent living space with a separate entrance.
Attached ADUs can be a good option for homeowners who want to expand their home while keeping the construction footprint compact.
Interior ADU
An interior ADU is created by converting part of the existing home into a separate living space. This may involve converting unused rooms, basements, or sections of the house into a small apartment style unit.
Interior ADUs often require fewer structural changes because they use existing space within the home.
Junior ADU
A Junior Accessory Dwelling Unit is a smaller version of a traditional ADU. These units are typically created within the footprint of the existing home and may include a kitchenette rather than a full kitchen.
Junior ADUs are designed to provide additional living space while remaining compact and efficient.
ADU Design and Planning
The design phase is a critical part of any ADU project. Professional ADU contractors work closely with homeowners to create layouts that maximize space while maintaining comfort and functionality.
Architectural planning includes determining the size and layout of the unit, selecting building materials, and designing interior spaces that feel open and inviting. Efficient floor plans are especially important for ADUs because they often occupy smaller areas than traditional homes.
Designers also consider how the ADU will integrate with the existing property. The goal is to create a structure that complements the architectural style of the main house while providing its own unique living space.
Features such as natural lighting, energy efficient windows, and smart storage solutions help make ADUs more comfortable and practical.
ADU Permits and Local Regulations
Building an ADU in Los Angeles requires permits and approval from local authorities. Regulations are designed to ensure that accessory dwelling units meet safety standards and fit appropriately within residential neighborhoods.
Permit requirements may include zoning compliance, building code approval, and inspections during various stages of construction.
Professional ADU contractors manage the permit process and coordinate with city officials to ensure that the project meets all necessary requirements.
Handling permits correctly is essential because unpermitted construction can lead to fines or complications when selling the property in the future.
ADU Construction Process
Once the design plans are finalized and permits are approved, the construction phase begins. The ADU construction process involves several stages, each carefully managed by the contractor.
The first step is site preparation. This may involve clearing space, grading the land, and preparing the foundation.
Next, contractors construct the structural framework of the unit. This includes walls, roofing, and exterior features.
After the structure is built, essential systems such as plumbing, electrical wiring, and heating or cooling systems are installed.
Interior finishes follow, including drywall, flooring, cabinetry, lighting, and fixtures. These finishing touches transform the structure into a comfortable and fully functional living space.
Throughout the construction process, contractors coordinate inspections to ensure the project meets building standards.
Energy Efficient ADU Construction
Energy efficiency is an important consideration for many homeowners building ADUs in Los Angeles. Sustainable construction practices help reduce energy consumption while lowering long term utility costs.
High quality insulation helps maintain comfortable indoor temperatures throughout the year. Energy efficient windows reduce heat transfer and improve overall efficiency.
Modern appliances and lighting systems also help minimize electricity usage.
Some homeowners choose to incorporate renewable energy solutions such as solar panels into their ADU designs. These systems can further reduce energy costs while supporting environmentally responsible construction.
ADUs as Investment Properties
Many homeowners view ADU construction as a long term investment. Rental income from an accessory dwelling unit can provide financial stability while increasing the overall value of the property.
Because ADUs are smaller and more affordable than traditional homes, they are often attractive to renters looking for private living spaces.
Investing in an ADU can also make a property more competitive in the real estate market. Buyers often see additional living units as a valuable feature that offers flexibility and income potential.
Choosing the Right ADU Contractor in Los Angeles
Selecting an experienced contractor is one of the most important decisions in the ADU building process. Professional contractors bring expertise in design, permitting, and construction, ensuring the project runs smoothly from start to finish.
A reliable contractor provides clear communication, accurate timelines, and high quality craftsmanship. They also work with trusted subcontractors and suppliers to ensure the project meets professional standards.
Homeowners should choose contractors with a strong track record in ADU construction and a deep understanding of local building regulations.
Start Your ADU Project in Los Angeles
Building an accessory dwelling unit is a smart way to expand your property’s potential while creating additional housing space. Whether you want to build a rental unit, guest house, or private living space for family members, an experienced ADU contractor can help bring your vision to life.
With professional design, proper permits, and quality construction, an ADU can become one of the most valuable additions to your property.
By working with skilled builders and planning the project carefully, homeowners can create comfortable, modern living spaces that provide both practical benefits and long term value.
Begin with available lot size, distance from property boundaries and proposed setbacks, access to water, electricity and sewer lines, and the condition of existing structures. Review local Los Angeles zoning regulations and identify the authority responsible for the property. Consider site access, privacy, construction access and the relationship between the new dwelling and the main home.
The first concept is a starting point for feasibility, not proof that every type of ADU fits the site. Coordinate architectural, structural and utility questions before setting the footprint. A detailed estimate should identify the assumptions behind the proposed scope and the decisions that remain open.
A detached ADU is a separate living structure on the same property as the primary residence. Its own entrance, kitchen, bathroom and living area allow a degree of independence while keeping family or guests nearby. Plan its position, access, utilities, daylight and relationship to outdoor space. The allowable footprint and configuration depend on the property and applicable approvals.
An attached ADU connects to the main residence while providing a distinct living arrangement. Review how the addition meets the existing building, how privacy is maintained and how entrances and shared outdoor areas work. Structural connections, utilities and the condition of the original home need attention alongside the interior layout.
A garage conversion uses an existing structure as the starting point for habitable space. Review the slab, framing, roof, ceiling height and openings, then plan insulation, ventilation, utilities, a kitchen and a bathroom. Reusing a structure does not remove the need to assess its suitability or obtain the relevant approvals.
An above the garage ADU creates living space at a higher level. Structural capacity, foundation support, stairs, access, privacy and the relationship to neighboring buildings require careful design. Review the proposal with the project’s qualified design and structural professionals before assuming the existing garage can carry the new space.
An attic conversion explores whether roof space can become useful accommodation. Headroom, floor structure, circulation, emergency access, natural light and ventilation all affect feasibility. An attic should not be treated as a ready made dwelling simply because it has unused floor area; the approved layout and building requirements determine its suitability.
An interior conversion repurposes part of the existing home. A JADU is a specific regulated configuration, generally with an efficiency kitchenette rather than the full kitchen associated with a conventional ADU. Review independent access, cooking and bathroom facilities, the relationship to the primary dwelling and the requirements that apply to the proposed unit. Do not use the terms interchangeably without confirming the approval path.
A useful compact home starts with circulation and storage. Consider multi purpose spaces, built in storage, compact kitchen designs, efficient bathroom layouts and open floor plans. Arrange furniture and doors so the room can be used comfortably without unnecessary circulation space. Design daylight and privacy together rather than adding windows after the plan is fixed.
Large windows, skylights and suitable door openings can support daylight and ventilation. Coordinate LED lighting systems, solar energy integration where appropriate, smart thermostats, high performance insulation and efficient heating or cooling with the building design. Review the applicable Title 24 energy calculations and complete assemblies, including glazing, air sealing and ventilation. An efficient product on its own does not determine the performance of the whole home.
ADUs can support different chapters of family life. An elderly parent or adult child may gain more independent accommodation while remaining close to the household. A separate studio or private home office can create flexibility where the approved use permits it. A well planned home can also serve guests or provide a potential lawful rental, depending on local requirements.
Consider rental income generation and long term property value appreciation alongside construction cost, borrowing costs, maintenance, taxes, insurance and operating expenses. Financing pathways may include home equity loans, construction loans, personal savings or refinancing. Compare the terms with an appropriate adviser and establish a realistic contingency. The right decision depends on your finances and intended use; no general guide can promise a particular return.
Arrange a free initial consultation to discuss your goals, the property layout and the budget you have in mind. Share photographs, existing plans if available and the intended use of the space. A home for elderly parents, adult children or guests can need a different layout from a rental or a private home office. The conversation establishes the questions to investigate before drawing conclusions.
An onsite property evaluation reviews the existing structure, access, utilities and the site’s practical constraints. Discuss zoning, boundaries, setback questions and the likely design direction with the team. A detailed feasibility estimate should explain its assumptions, the work considered and the matters that need further confirmation. It is a starting point for a defined scope rather than a blanket promise that every configuration will fit.
Compare Custom Architectural Plans tailored to your lot and the way you want to live with suitable Standard Pre Approved Plans. Standard plans can reduce repeated plan review work where the applicable authority offers them. In the City of Los Angeles, LADBS still checks property specific zoning and foundation matters; a standard plan does not automatically authorize construction on a particular site. Coordinate layouts, structure, energy calculations and permit submissions.
Select high durability finishes, fixtures and building materials from leading manufacturers. Compare windows, doors, flooring, cabinetry, counters, roofing and paint as a coordinated palette. Discuss performance, maintenance, availability and budget rather than selecting each finish in isolation. Confirm product allowances and the procedure for approving changes so the proposed materials and estimate remain aligned.
Full project management brings trade coordination, site organization, city inspections and communication together. Discuss the planned sequence, progress updates and completion responsibilities. The aim is on schedule delivery, with weather, material availability, site discoveries and approval changes communicated when they affect the work. Required inspections and agreed completion checks form part of the path to handover.
An ADU contractor coordinates the practical work of turning the proposal into a completed living space. This can include property review, design coordination, estimating, permit management, site preparation, foundations, framing, roofing, utilities and interior finishes. The contract should define which design professionals, specialist trades and approvals are included, who communicates with you and how changes are priced and recorded. Ask about inspections, site management and completion responsibilities before agreeing the scope.
The original guide describes ADUs commonly ranging from 400 to 1,200 sq ft depending on the lot and configuration. This is a planning range, not a universal minimum, entitlement or rule for every property. The allowable size depends on the current ordinance, the type of unit and site specific requirements. JADUs have a separate size limit of no more than 500 sq ft. Confirm the applicable provisions with the authority responsible for the address before selecting a plan.
An ADU can add flexible living space and may provide a rental income opportunity or long term property value benefit. The result depends on the total project cost, financing, lawful use, operating expenses, local rental demand and the property market. Family accommodation or an independent workspace may also provide value that is not measured by rent. Compare realistic costs and use assumptions; property appreciation, rental income and recovery of the construction cost are not guaranteed.
Design, permitting and construction are separate stages. The original guides give example durations, but the schedule for a real property depends on the drawings, review comments, site work, utility connections, material availability and the scope of the build. Request a project specific timeline showing the assumptions and decision dates. Ask how corrections, inspections or changes will be handled and communicated. A pre approved design may simplify part of review without removing site specific approvals or construction work.
Discuss both routes during consultation. Custom architectural plans can respond to your lot, priorities and the relationship to the existing home. Suitable Standard Pre Approved Plans can reduce repeated review of a design already checked by the relevant program. They still need the site information, foundation coordination and local approvals required for the property. Confirm that the chosen plan is part of an applicable approved program, how it will be adapted and what design or licensing costs are included.
Call us at (747) 282 1001 or request a free onsite estimate and 2D floor plan consultation. No obligation and no pressure, just clear answers for your property.
